
Facade Fixing Applications & Solutions
Explore facade fixing applications and solutions for natural stone, ceramic tile, porcelain, fiber cement and other architectural cladding panels. Weiqiang provides undercut anchor systems, stone cladding brackets and cladding clips for different panel materials, fixing methods and facade installation requirements.
Undercut Anchor Systems
Undercut anchor systems provide concealed mechanical fixing solutions for natural stone, porcelain and other architectural cladding panels. Unlike surface-mounted fixing methods, the anchor is installed into a specially prepared hole on the rear of the panel, keeping the fixing point hidden from the facade surface. The undercut geometry creates a mechanical interlocking connection between the anchor and the panel, allowing loads to be transferred from the cladding panel to the supporting bracket and subframe. This concealed fixing method is widely used in ventilated rainscreen facades and architectural cladding systems where a clean appearance and reliable mechanical connection are required.
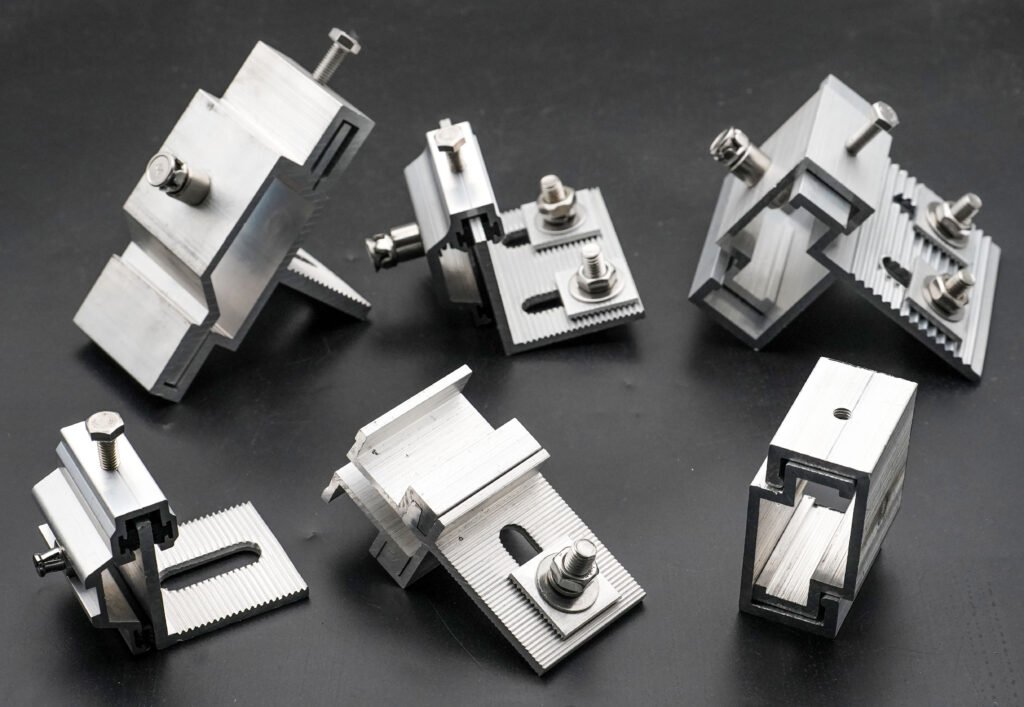
A typical undercut anchor system consists of an undercut anchor, secondary bracket and main support bracket, with the main bracket connected to the steel or aluminum subframe. Depending on the system design, the main and secondary brackets can use different mechanical connections, including ear-type, male-female interlocking and cantilever configurations. The system can be adjusted according to panel thickness, dimensions, weight, required load capacity and the required stand-off distance from the supporting structure.
How the System Works
A specially prepared hole is drilled into the rear of the stone or cladding panel. The hole is formed with a cylindrical section and an undercut section, allowing the anchor to engage mechanically with the panel rather than relying only on surface adhesion. After the anchor is installed, the secondary bracket connects the panel to the main support bracket, which transfers the load to the supporting subframe. This creates a concealed mechanical connection with no visible fixing hardware on the front face of the panel.
The position and embedment depth of the anchor can be selected according to the panel thickness and system requirements. Different anchor sizes and embedment depths are available for different panel applications; for example, commercial undercut anchor systems include M6 and M8 configurations with different minimum panel thicknesses and embedment depths.
Flexible Solutions for Different Panel Requirements
Our undercut anchor range covers different bracket configurations for different stone and facade applications. C-Type / Ear-Type brackets provide a compact and economical fixing option, while Male-Female Combined and Cantilever systems provide more complex mechanical interlocking and adjustment options. Interlocking Cantilever Combined configurations can be used where greater bracket dimensions, adjustment range or load requirements are required.
The supporting brackets can also be supplied in different sizes, fixing-hole configurations and materials. Panel thickness, panel dimensions, weight and required wall clearance should be considered when selecting the appropriate anchor and bracket configuration.
Typical Applications
Undercut anchor systems are particularly suitable for:
• Natural stone facades
• Granite and marble cladding
• Large-format stone panels
• Selected porcelain and architectural panels
• Exterior ventilated rainscreen facades
• Interior feature stone walls
• Facade reveals and areas requiring concealed fixing
The technology is particularly useful where the facade surface must remain free of visible mechanical fasteners. Commercial undercut anchor systems are widely used for concealed fixing of natural stone panels in both exterior and interior applications.
Customized Undercut Anchor Solutions
We manufacture different aluminum alloy undercut anchor brackets and supporting components to suit different panel thicknesses, bracket configurations and installation requirements. Standard products can be supplied alongside customized solutions developed according to panel dimensions, anchor position, required stand-off distance and project drawings.
From compact C-Type brackets to male-female and cantilever systems, our undercut anchor solutions are designed to provide concealed, adjustable and mechanically interlocked fixing for architectural cladding panels.
Stone Cladding Bracket Solutions
Stone cladding brackets provide reliable mechanical fixing solutions for natural stone, granite, marble and other architectural wall panels. They connect the stone panels to a steel subframe, wall bracket or other supporting structure, transferring the panel weight and resisting movement caused by wind and other service conditions. Stainless steel brackets are widely used in stone cladding systems because they provide durable mechanical connections and can be configured for different panel sizes, support conditions and facade projections.
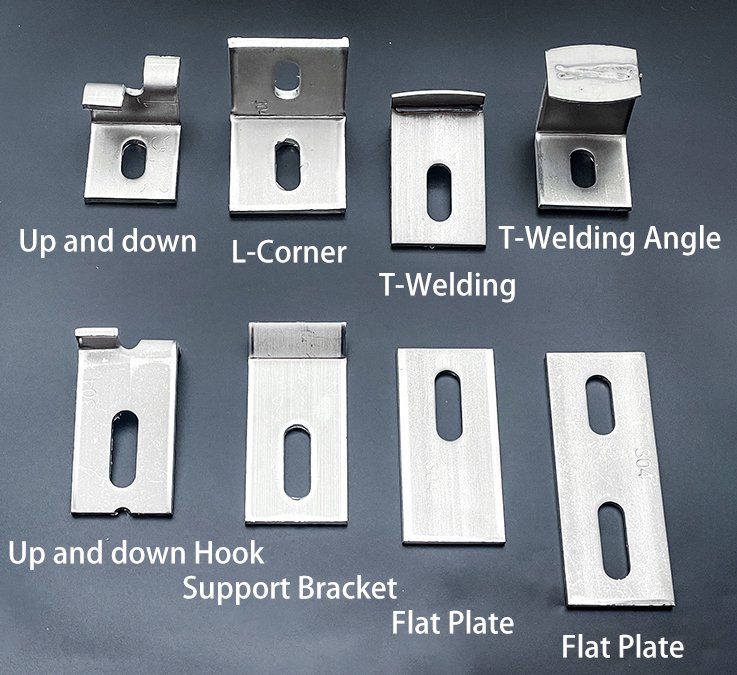
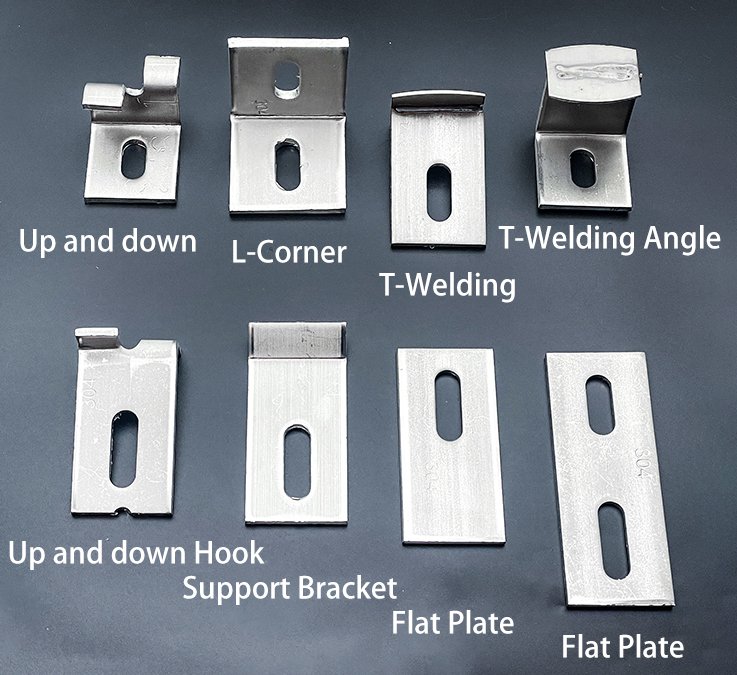
Our Stone Cladding Bracket range covers several traditional and specialized fixing methods. Up and Down Hook Brackets use hooks inserted into grooves prepared along the upper and lower edges of the stone panel, while T-Welding Brackets use a thinner welded plate and are particularly suitable for thinner stone, ceramic and porcelain panels. Pre-formed Up and Down Hook Angle Brackets provide a direct wall-fixing option without a separate steel subframe, making them especially practical for suitable small-scale and direct-fixing applications.
For facade terminations and other locations where conventional upper-and-lower fixing cannot be used, Stone Support Brackets provide additional support for individual stone panels. L-Corner Brackets and Flat Plates can be used as auxiliary components for wall connection, leveling, spacing and bracket extension, allowing the fixing configuration to adapt to different wall clearances and installation conditions. Industry stone-cladding systems similarly use L-brackets, up/down brackets, support brackets and auxiliary connection components to accommodate different substrates, cavities and fixing arrangements.
Typical Installation
A typical stone cladding system may involve panel groove preparation → bracket positioning → fixing to the steel subframe or wall → stone panel installation → alignment and adjustment. Depending on the bracket type, the system can be installed on a steel subframe, directly onto a suitable wall substrate, or through auxiliary components such as L-corner brackets and support plates.
Different bracket designs provide different advantages. A steel-subframe system offers greater flexibility for front-to-back adjustment and larger facade build-ups, while direct-fixing angle brackets can reduce components and simplify installation where the substrate is suitable. The appropriate fixing method should be selected according to the stone thickness, panel size and weight, cavity or stand-off distance, substrate, wind loads and project design requirements.
Our Stone Cladding Bracket Range
Our range includes:
• Up and Down Hook Cladding Brackets
• Up and Down Hook Angle Brackets
• T-Welding Stone Cladding Brackets
• T-Welding Angle Brackets
• Stone Support Brackets
• Stainless Steel L-Corner Brackets
• Flat Plates and Auxiliary Fixing Components
Different stainless steel grades, thicknesses, dimensions and hole configurations are available, with customized brackets produced according to panel dimensions, stone thickness, required projection, fixing method and project specifications. Commercial stone-cladding manufacturers similarly offer customized bracket dimensions and materials for different building substructures and facade requirements.
Our stone cladding bracket solutions are designed to give contractors and facade installers flexible fixing options for different stone panels, wall conditions and installation methods—from traditional grooved-panel fixing to direct wall mounting and customized project-specific systems.
Cladding Clip Solutions
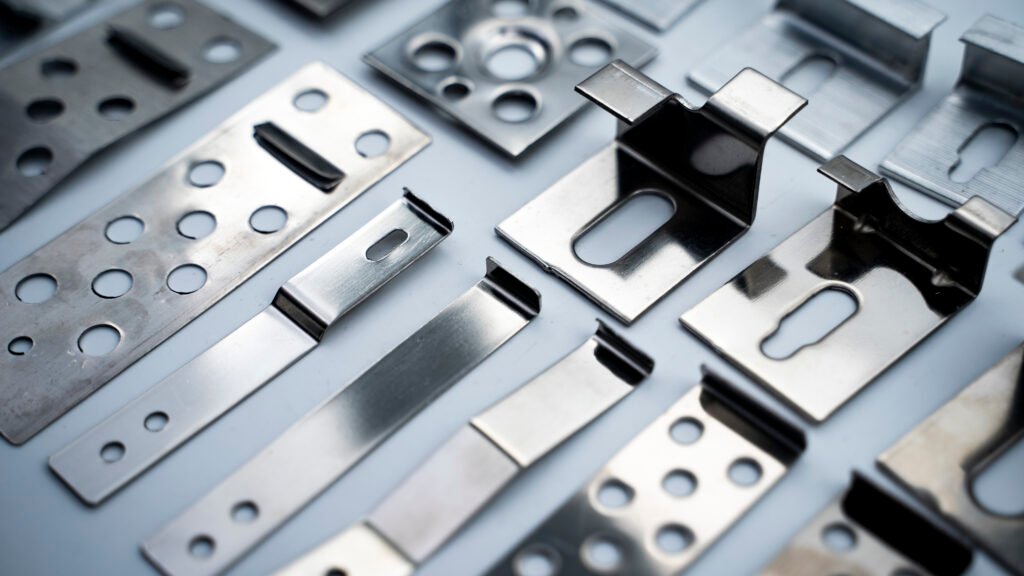
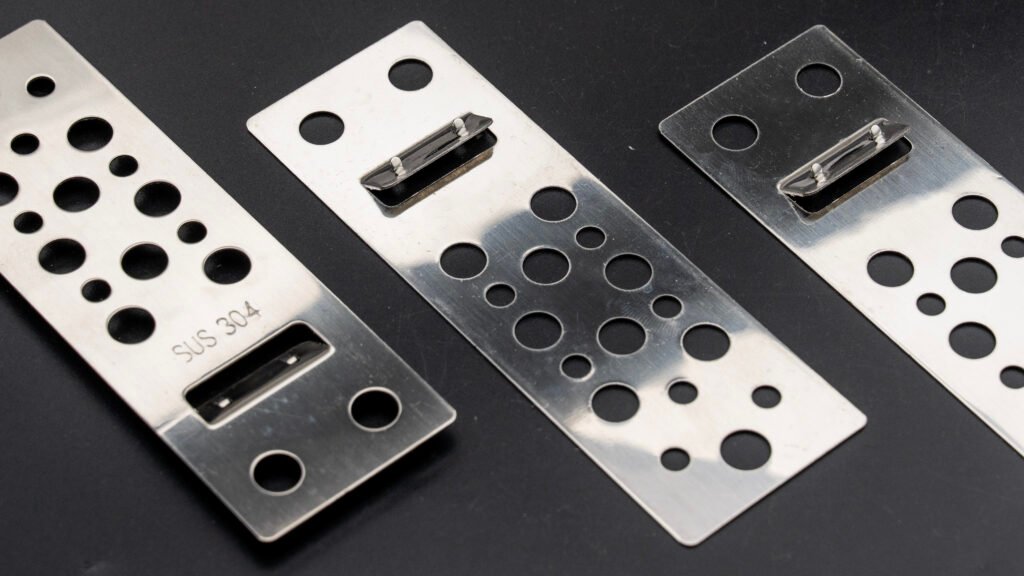
Cladding clips provide concealed or low-visibility mechanical fixing solutions for ceramic tiles, porcelain slabs, fiber cement boards and other lightweight facade panels. They are commonly used alongside adhesive or subframe systems to provide an additional mechanical connection between the cladding panel and the supporting structure. Depending on the system, clips can engage with panel grooves, edge profiles or specially prepared rear slots, while the visible fixing hardware remains hidden behind the panel. Concealed clip systems are widely used for facade panels where a clean appearance, secure attachment and practical installation are important.
For ceramic tiles and porcelain slabs, cladding clips can work as a secondary mechanical safety fixing alongside tile adhesive. A groove is prepared in the rear or edge of the panel, the clip is inserted and, where required, reinforced with two-component adhesive. After the adhesive installation is completed, the exposed section of the clip is mechanically fixed to the wall or supporting structure. This provides an additional mechanical restraint in case the adhesive bond is weakened by aging, temperature changes, moisture or other environmental factors. Similar bonded facade systems combine stainless steel clips with adhesive fixing specifically to provide additional protection against panel detachment.
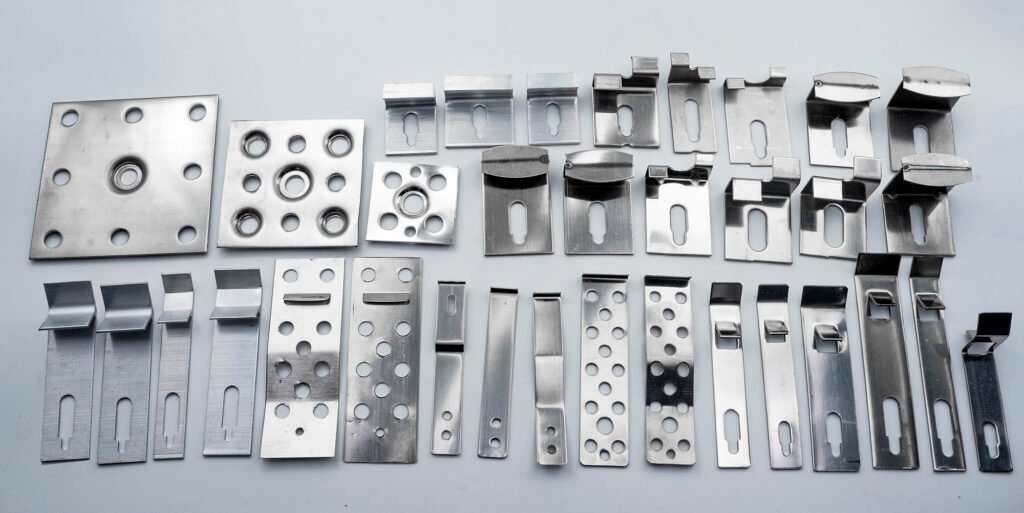
Different panel materials require different clip designs. Standard Cladding Clips and Cladding Hooks are suitable for smaller ceramic and porcelain panels, while K-Type Cladding Clips use a mechanically interlocking figure-eight groove for stronger engagement with the panel. For panels with special factory-formed profiles, such as certain fiber cement boards, customized clips can be designed to match the existing panel groove and provide concealed fixing to vertical rails or other supporting structures. International facade systems also use concealed clips and clamps for ceramic, fiber cement and other lightweight cladding materials.
Our cladding clip range covers different panel thicknesses, groove profiles, fixing methods and installation conditions. Materials can include stainless steel and aluminum alloy, with different thicknesses, hook profiles, fixing holes and dimensions available. We also support customized clip development based on panel samples, groove dimensions, technical drawings or project requirements.
Typical Cladding Clip Applications
• Ceramic Tile Cladding — secondary mechanical safety fixing for adhesive-installed tiles
• Porcelain Slab Cladding — concealed safety clips for larger and thinner panels
• Sintered Stone Cladding — mechanical retention combined with adhesive installation
• Fiber Cement Panels — concealed clips matched to factory-formed grooves
• Special Cladding Panels — customized clips for non-standard profiles and fixing requirements
The correct clip type, fixing spacing, anchor, groove dimensions and installation method should be determined according to the panel material, thickness, size, weight, substrate and project requirements. For ventilated facade systems, the clips work as part of a larger assembly that can include wall brackets, vertical and horizontal profiles, fasteners and panel-fixing components.
Our goal is not simply to provide a clip, but to provide the appropriate mechanical fixing solution for each cladding panel and installation condition. From standard stainless steel cladding hooks to K-Type interlocking clips and customized fiber cement panel clips, we can develop the fixing configuration according to your panel and project requirements.

30+
Years of Manufacturing Experience
380+
Product Specifications
20+
Countries exported
Request a Quote
All products are available in stock in various specifications, with custom production also available.