

Stone Cladding Brackets
From US $67 / 1000 PIECE (EXW)
|
Specifications |
|
|---|---|
|
Item |
Availavble Options |
|
Material |
SS201 / SS304 / SS316 |
|
Thickness |
1.5 / 4.0 / 5.0 mm |
|
Length |
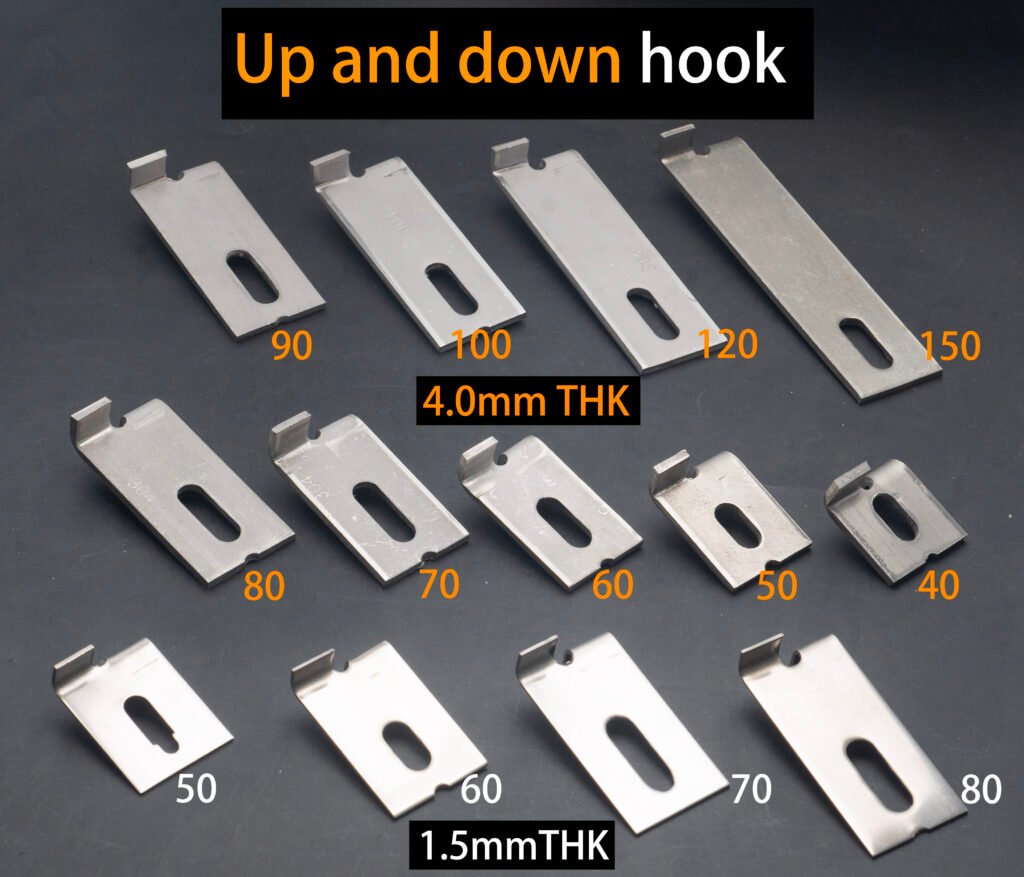
40 / 50 / 60 / 70 / 80 / 90 / 100 / 120 mm |
|
Stock |
SS201 & SS304, 1.5 & 4.0 mm |
|
Customization |
Custom sizes available |
|
Production |
Large-volume production available |
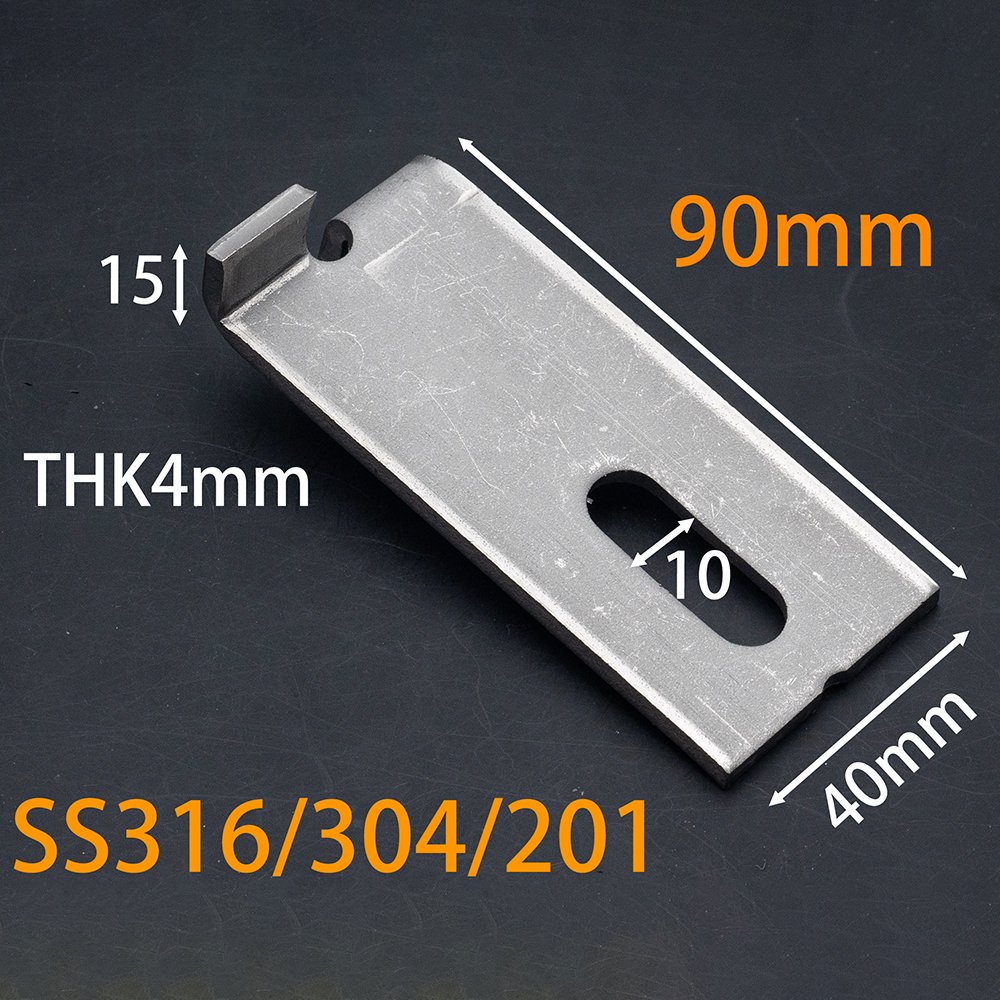
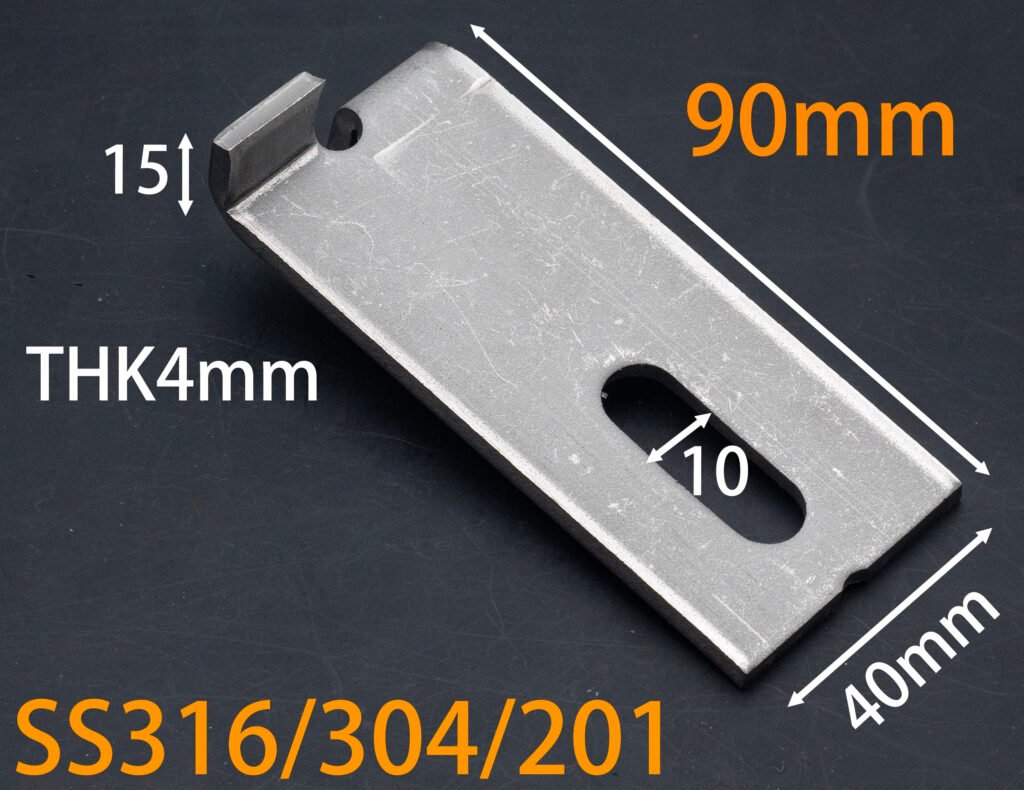
The Stainless Steel Up and Down Hook Cladding Bracket is a traditional mechanical fixing solution for natural stone and other grooved facade panels. Its double-hook design secures the upper and lower edges of the cladding panel, while the slotted fixing hole allows front-to-back adjustment during installation.
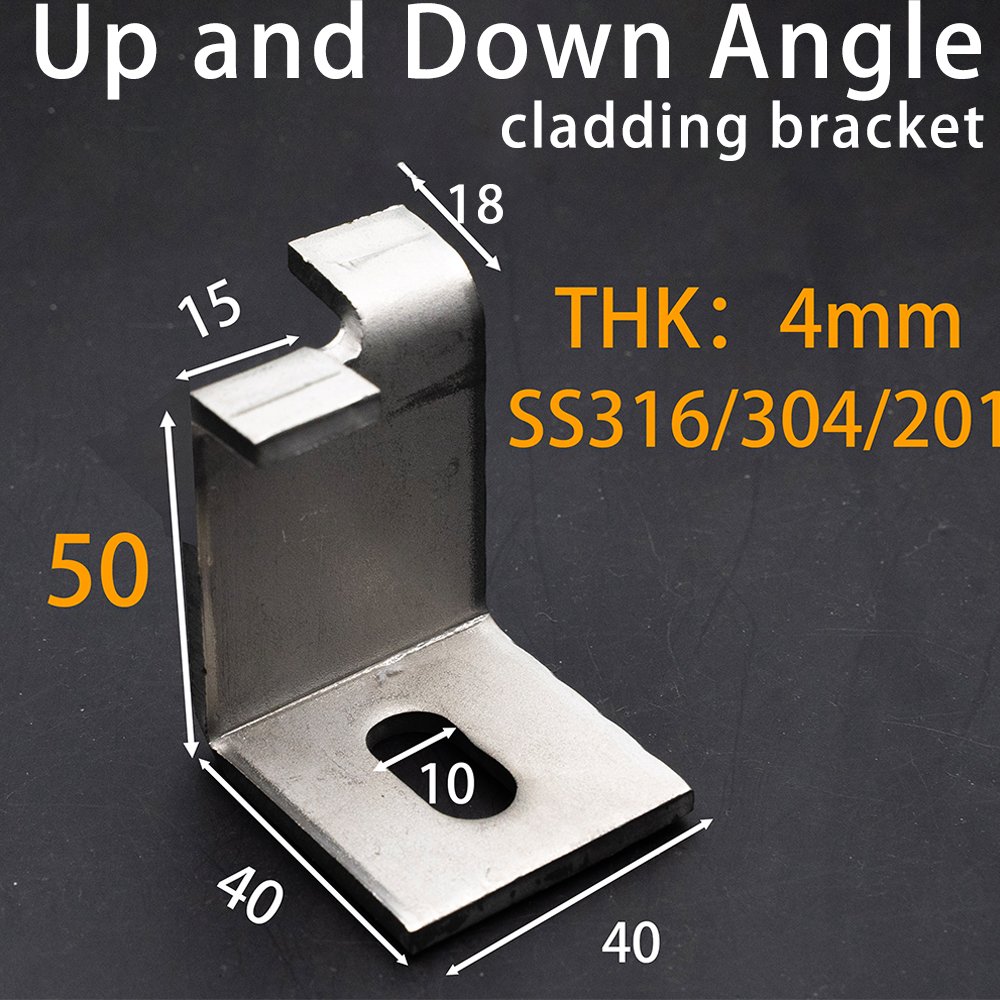
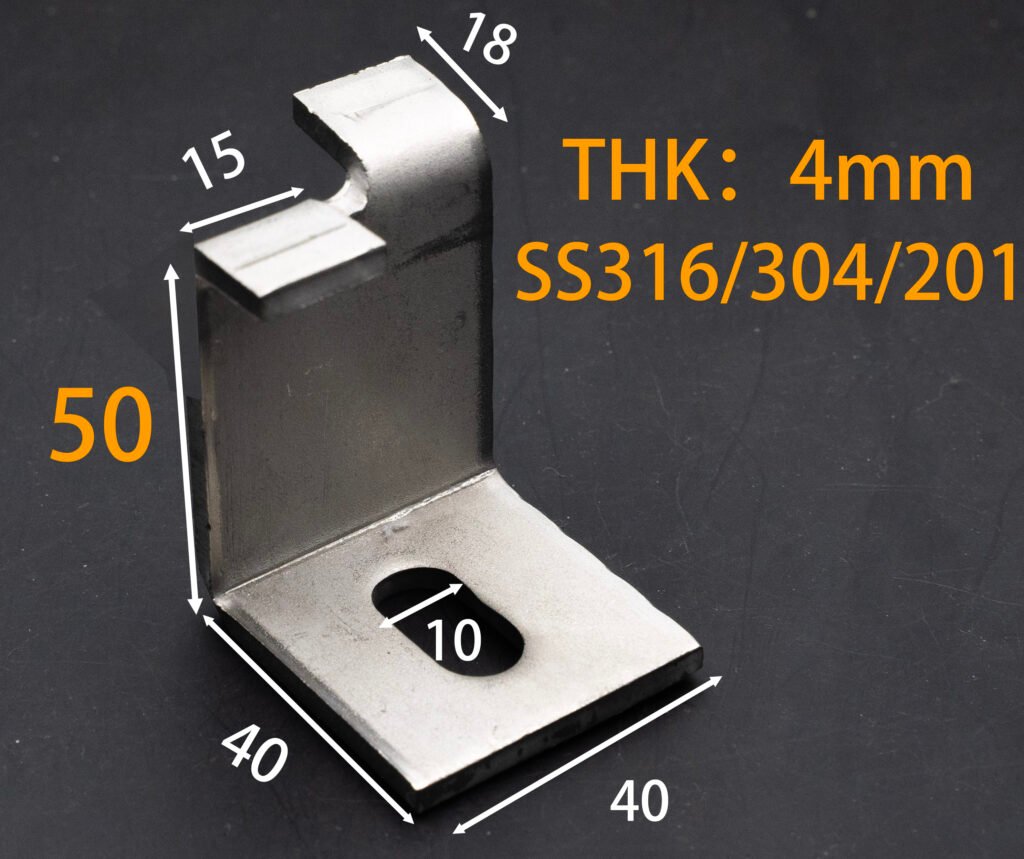
The bracket is widely used with steel subframes for stone facade systems and is also available in a pre-formed Up and Down Angle Bracket configuration for direct wall-fixing applications.
How the Up and Down Hook Bracket Works
The bracket is made from a stainless steel plate with two hooks formed along the upper and lower edges.
The stone panel is prepared with matching grooves along its upper and lower edges. During installation, the upper and lower hooks are inserted into the corresponding grooves to secure the panel.
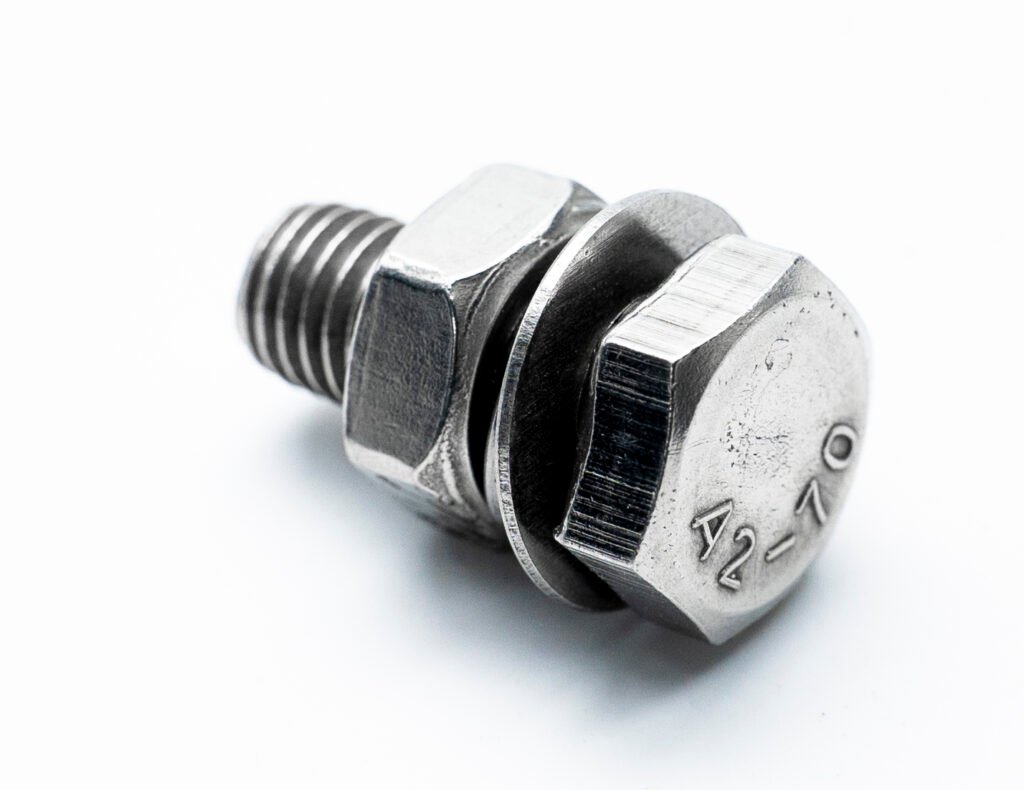
The bracket is fixed to the steel angle using a suitable hexagon bolt. Its slotted fixing hole allows the bracket to move forward or backward, helping installers adjust the panel position and compensate for installation tolerances.
In a typical installation, one stone panel is secured at both its upper and lower edges, with the number of brackets selected according to the panel size, weight and project requirements.
Grooved Stone Panel Installation
The stone grooves should be prepared at the required fixing positions before installation.
A two-component epoxy adhesive (AB epoxy adhesive) can be applied inside the grooves before inserting the hooks. The adhesive helps improve the connection between the bracket and the stone panel after curing.
The use of mechanical hooks combined with adhesive reinforcement provides a practical fixing method for grooved stone and cladding panels.
Stainless Steel Materials and Thickness Options
Our Up and Down Hook Cladding Brackets are available in several stainless steel grades and thicknesses.
Regular Stock
- Stainless Steel 201
- Stainless Steel 304
- 1.5 mm thickness
- 4.0 mm thickness
The 1.5 mm version is commonly used for thinner cladding panels such as ceramic tiles and porcelain slabs, while the 4.0 mm version is commonly used for natural stone panels.
Made-to-Order Options
Stainless Steel 316 and 5.0 mm thick brackets are available for production. Although these specifications are not normally kept as finished stock, the required raw materials are prepared for production and can be manufactured promptly after order confirmation.
For large orders, thousands of pieces can be produced in a single production run.
Length Options
Standard bracket lengths include:
- 40 mm
- 50 mm
- 60 mm
- 70 mm
- 80 mm
- 90 mm
- 100 mm
- 120 mm
Other lengths and dimensions can be customized according to panel thickness, groove dimensions, fixing requirements and project specifications.
Adjustable Fixing for Steel Subframes
The slotted fixing hole allows the bracket to be adjusted forward and backward after installation.
This is useful when the facade needs to maintain a consistent plane or when the steel subframe or wall has installation tolerances.
By adjusting the bracket position, installers can fine-tune the distance between the stone panel and the supporting structure during facade installation.
Up and Down Angle Bracket
For applications where a steel subframe is not required, the traditional flat Up and Down Hook Bracket can also be developed into a pre-formed Up and Down Angle Bracket.
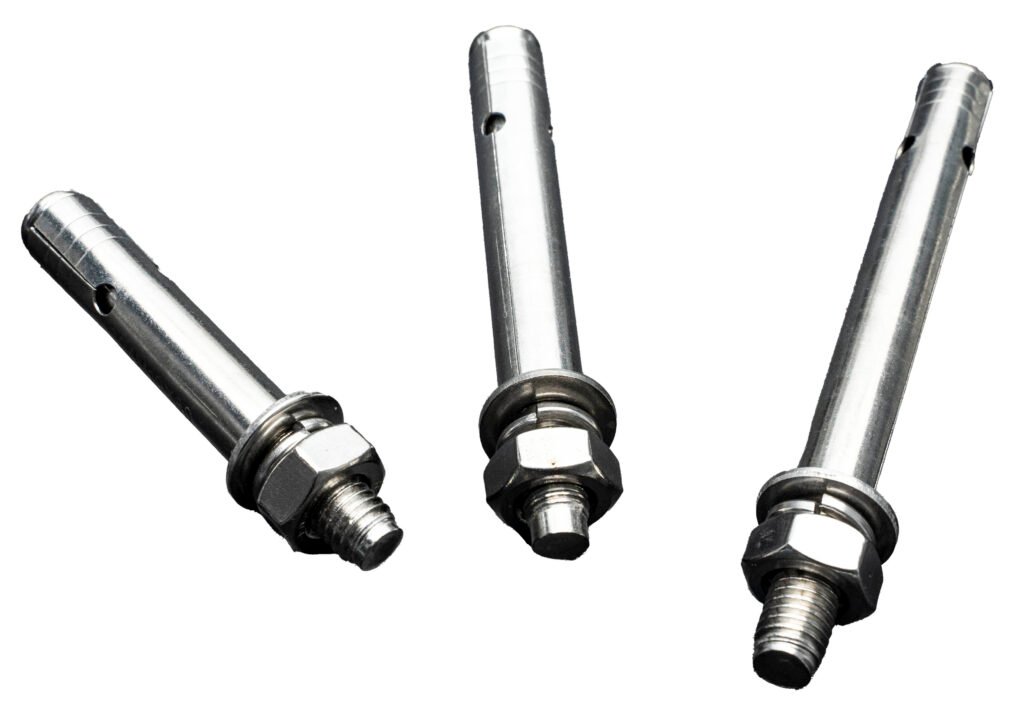
The angle configuration can be fixed directly to a suitable wall substrate using appropriate mechanical anchors, making it suitable for direct wall-fixing applications.
The angle version is particularly common in projects where a compact direct-fixing method is preferred.
Applications
The Stainless Steel Up and Down Hook Cladding Bracket is suitable for:
- Natural stone facade
- Granite and marble cladding
- Ceramic tile cladding
- Porcelain slab applications
- Exterior wall cladding
- Interior stone and tile installation
The appropriate bracket thickness, length and material should be selected according to the panel thickness, weight, groove dimensions, fixing arrangement and project requirements.
Key Features
- Double-hook design for upper and lower edge fixing
- Stainless steel 201, 304 and 316 options
- 1.5 mm, 4.0 mm and 5.0 mm thickness options
- Standard lengths from 40 to 120 mm
- Slotted fixing hole for front-to-back adjustment
- Suitable for grooved stone, tile and porcelain panels
- Up and Down Angle Bracket version available
- Large-volume production capability
- Custom sizes and specifications available
Custom Manufacturing
As a direct manufacturer of facade fixing components, we can customize the material, thickness, length, hook dimensions and fixing hole configuration according to project requirements.
For non-standard specifications, we can prepare the required material and arrange production according to the requested quantity.
From US$51 / 500 PIECE (EXW)
|
Specifications |
|
|---|---|
|
Item |
Availavble Options |
|
Material |
SS201 / SS304 / SS316 |
|
Thickness |
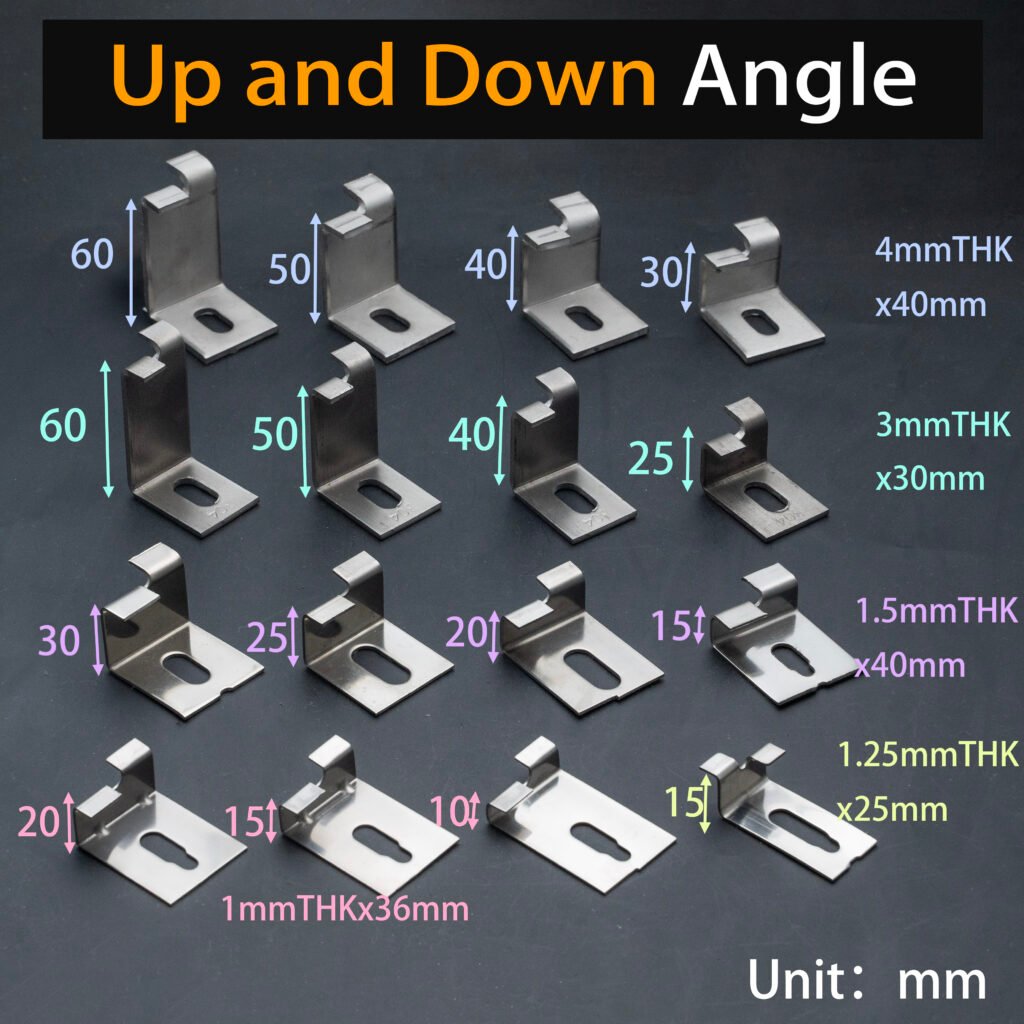
1.0 / 1.2 / 1.5 / 3.0 / 4.0 / 5.0 mm |
|
Width |
10 / 15 / 20 / 25 / 30 / 40 / 50 / 60 mm |
|
Stock |
SS201 & SS304, 1.0 & 1.2 & 1.5 & 4.0 mm |
|
Customization |
Custom sizes available |
|
Production |
Large-volume production available |
The Stainless Steel Up and Down Hook Angle Cladding Bracket is a pre-formed version of the traditional up-and-down hook cladding bracket, designed for direct wall fixing of natural stone and other grooved facade panels. Its integrated angle shape eliminates the need for a separate steel subframe or angle connection, providing a simpler and faster installation method.
This type of stone cladding bracket is widely used for direct fixing applications, including exterior wall projects in the Middle East and other international markets.
How the Up and Down Angle Bracket Works
The bracket is formed from a stainless steel plate and bent into an integrated angle shape. The mounting leg contains a fixing hole for an appropriate mechanical anchor, allowing the bracket to be secured directly to the wall substrate.
The upper and lower hooks work in the same way as the conventional Up and Down Hook Cladding Bracket. Matching grooves are prepared along the upper and lower edges of the stone panel, and the hooks are inserted into the grooves to mechanically support the panel.
Two-component epoxy adhesive (AB epoxy adhesive) can be applied inside the grooves before inserting the hooks to improve the connection between the stainless steel bracket and the stone panel.
Direct Wall Fixing Without a Steel Subframe
The main advantage of the angle design is that it does not require a separate steel frame, horizontal rail or angle bracket.
The bracket can be fixed directly to a suitable concrete or masonry substrate using appropriate mechanical anchors. This reduces the number of components and installation steps compared with rail-mounted stone cladding systems. Public industry descriptions of similar angle brackets specifically highlight direct wall fixing and simplified installation.
However, because the bracket is directly fixed to the wall, it provides less front-to-back adjustment than the slotted flat Up and Down Hook Bracket used with a steel subframe.
The wall surface therefore needs to be sufficiently flat and accurately prepared before installation. Where additional adjustment is required, suitable shims can be used between the bracket and wall to achieve the required panel alignment.
Selecting the Correct Bracket Size
The appropriate bracket size depends on the panel thickness, panel weight and required distance between the stone panel and the wall.
The bracket width, or projection from the wall, determines the approximate position of the stone panel relative to the supporting substrate.
Our standard width options include:
- 10 mm
- 15 mm
- 20 mm
- 25 mm
- 30 mm
- 40 mm
- 50 mm
- 60 mm
Other widths can be customized according to the required wall clearance and project specifications.
Thickness Options
Different bracket thicknesses are available for different panel applications:
- 1.0 mm
- 1.2 mm
- 1.5 mm
- 3.0 mm
- 4.0 mm
- 5.0 mm
Thinner versions up to approximately 1.5 mm and narrower configurations are commonly used for lighter and thinner panels such as ceramic tiles and porcelain slabs.
Thicker and wider brackets are generally used for natural stone panels where greater support capacity is required.
The final bracket thickness and dimensions should be selected according to the panel size, weight, fixing conditions and project requirements. Similar commercial stone-fixing systems offer different bracket thicknesses, widths and projection dimensions for different cladding applications.
Stainless Steel Material Options
Our regular stock materials include:
- Stainless Steel 201
- Stainless Steel 304
Stainless Steel 316 can also be manufactured according to project requirements.
Different stainless steel grades can be selected depending on the required corrosion resistance and project environment.
Key Features
- Pre-formed angle design
- Direct wall fixing without a steel subframe
- Double-hook stone panel fixing
- Suitable for grooved stone and cladding panels
- Multiple thickness and projection options
- SS201 and SS304 available from stock
- SS316 available for customized production
- Faster installation with fewer supporting components
- Suitable for customized facade fixing applications
Typical Applications
The Stainless Steel Up and Down Hook Angle Bracket is suitable for direct wall fixing of:
- Natural stone
- Granite
- Marble
- Ceramic tile
- Porcelain slabs
- Other grooved architectural cladding panels
It is particularly suitable for projects where a simple direct-fixing system is preferred and the wall substrate can be prepared to the required flatness and alignment. Similar direct-fixing angle bracket systems are marketed for stone and marble cladding in Qatar, Jordan, Kuwait, the UK and other international markets.
Custom Manufacturing
We can customize the material grade, thickness, width/projection, hook dimensions and overall bracket size according to panel thickness, wall clearance and project requirements.
For large projects, customized dimensions can be produced in high volume according to approved drawings or samples.
From US$62 / 700 PIECE (EXW)
|
Specifications |
|
|---|---|
|
Item |
Availavble Options |
|
Material |
SS201 / SS304 / SS316 |
|
Thickness |
1.5 (1.0 Welding plate) / 4.0 (1.5 Welding plate) |
|
Length |
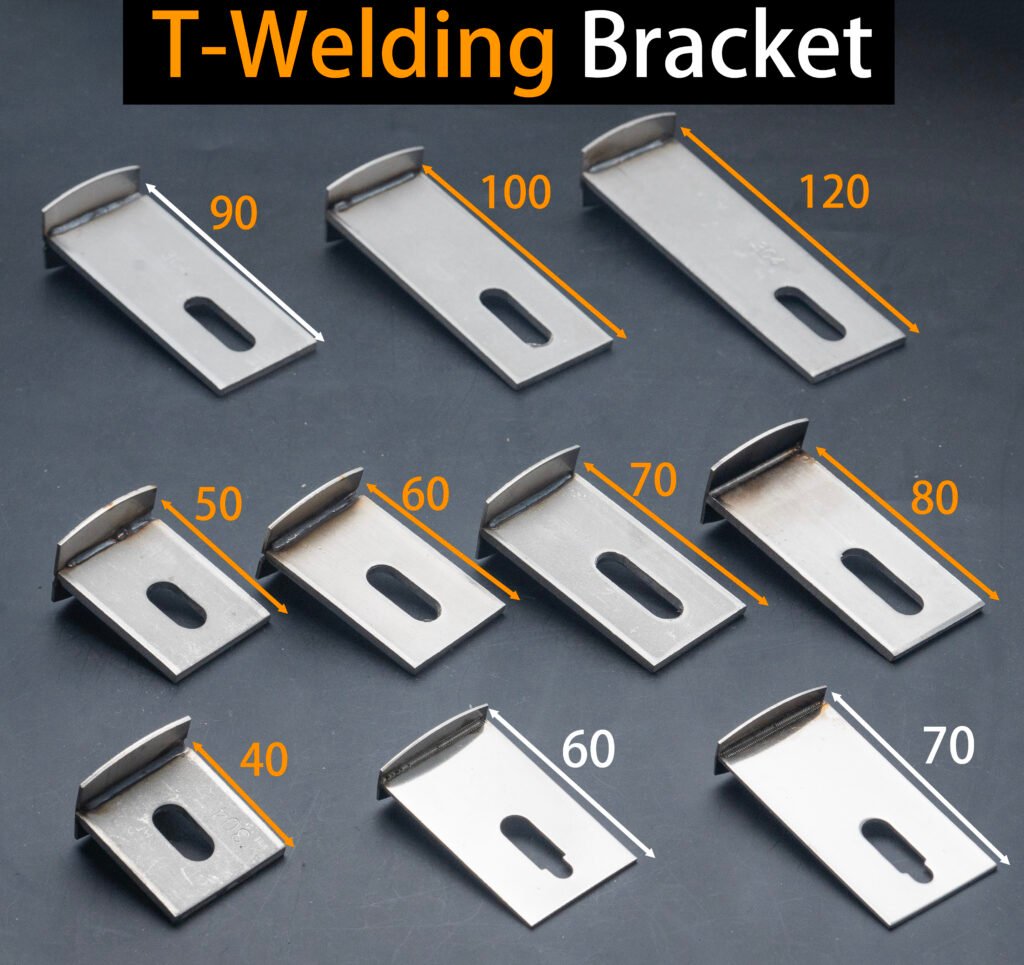
40 / 50 / 60 / 70 / 80 / 90 / 100 / 120 mm |
|
Stock |
SS201 & SS304, 1.5 & 4.0 mm |
|
Customization |
Custom sizes available |
|
Production |
Large-volume production available |
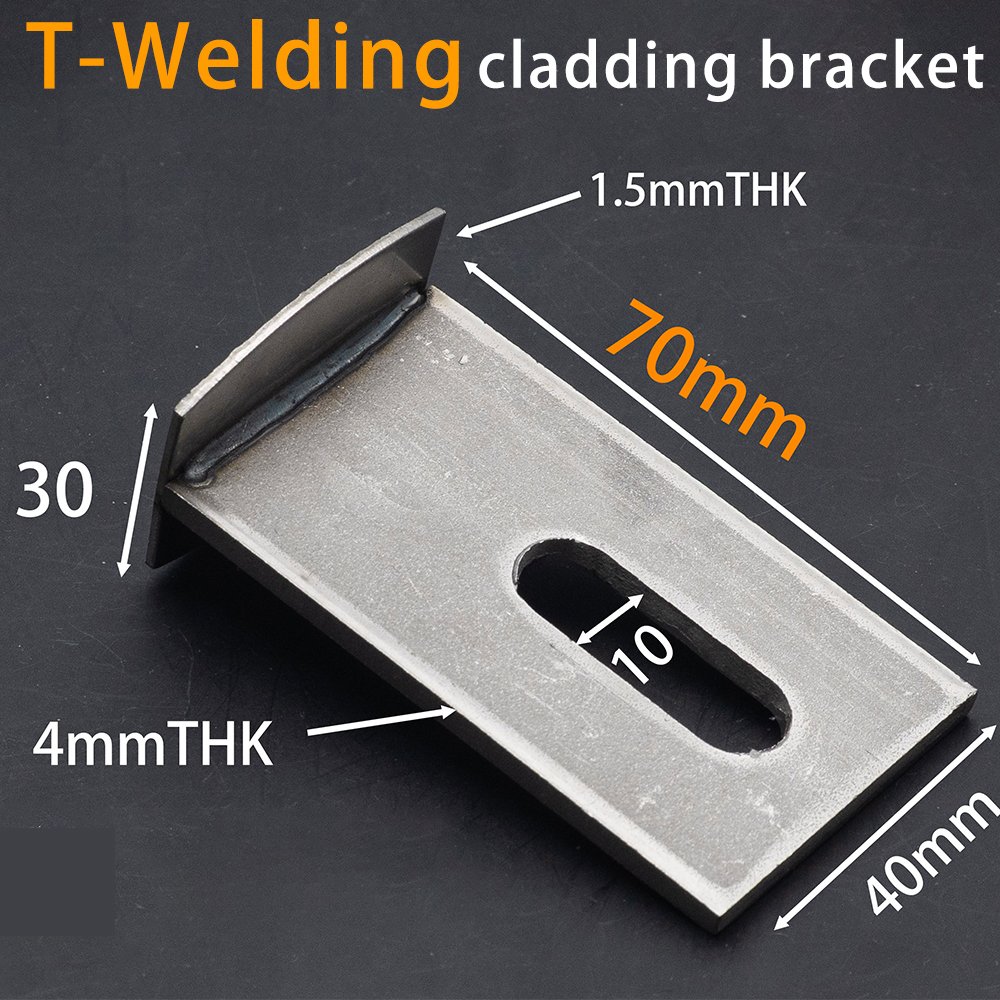
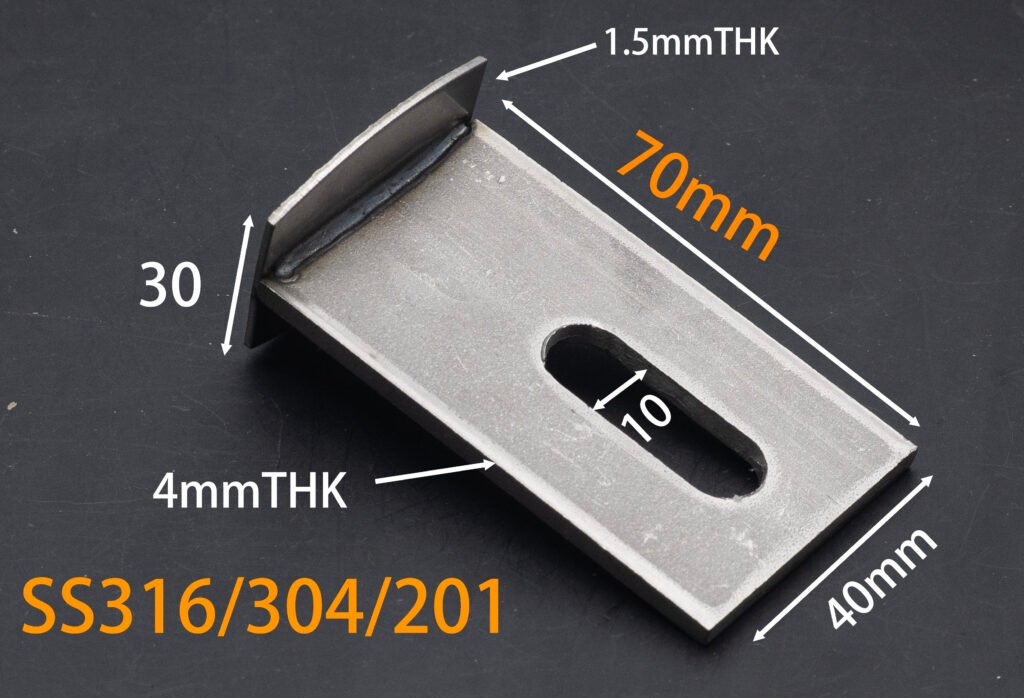
The Stainless Steel T-Welding Stone Cladding Bracket is a welded mechanical fixing solution for grooved stone, tile and porcelain cladding panels. Its T-shaped structure consists of a flat stainless steel body with a separate welded fixing plate, allowing the fixing plate to be inserted into a relatively narrow groove along the edge of the cladding panel.
Compared with conventional double-hook brackets, the thinner welded plate can be suitable for thinner cladding panels where a thicker hook may require a deeper or wider groove.
How the T-Welding Bracket Works
The bracket consists of two main parts:
1. T-Shaped Main Body
The main body is a flat stainless steel plate with an elongated fixing slot.
The slotted hole is used with a hexagon bolt to connect the bracket to the steel angle or supporting steel subframe. The elongated slot allows front-to-back adjustment during installation, helping installers compensate for subframe tolerances and achieve the required facade alignment.
2. Welded Fixing Plate
A thin stainless steel plate is welded perpendicular to the main body, creating the characteristic T-shaped structure.
The welded plate is inserted into a groove prepared along the upper or lower edge of the cladding panel. Two-component epoxy adhesive (AB epoxy adhesive) can be applied inside the groove before installation to reinforce the connection between the welded plate and the panel.
The installation principle is similar to an Up and Down Hook Cladding Bracket, with the T-welding bracket securing the upper and lower edges of adjacent cladding panels.
Designed for Thin Cladding Panels
The main advantage of the T-welding design is the thin welded plate.
Our standard welded plates are available in 1.0 mm and 1.5 mm thicknesses, allowing a narrower groove to be prepared compared with a traditional hook whose thickness is determined by the bracket body.
This makes the T-welding bracket particularly suitable for:
- Ceramic tiles
- Porcelain slabs
- Thin stone panels
- Other lightweight cladding panels
The larger contact surface of the welded plate also distributes the fixing force over a wider area inside the groove. In practical terms, this can help reduce local pressure on the panel compared with a smaller contact area, when the fixing configuration is properly designed.
T-Welding Bracket vs. Double-Hook Bracket
The main difference is the fixing element inserted into the stone groove.
A traditional Up and Down Hook Bracket uses formed hooks, while the T-Welding Bracket uses a separate welded plate.
Because the welded plate is thinner and has a broader contact surface, the T-welding design can be advantageous for thinner panels that have limited groove width.
The welded construction is structurally different from a one-piece formed bracket. Our brackets use TIG welding (argon arc welding) to produce a strong welded connection with good corrosion resistance when the appropriate stainless steel material and finishing process are used.
Materials and Standard Sizes
Our T-Welding Stone Cladding Brackets are available in Stainless Steel 201 and Stainless Steel 304 from regular stock.
For Tile & Porcelain Panels
- Main body thickness: 1.5 mm
- Welded plate thickness: 1.0 mm
- Body lengths: 60, 70, 80 and 90 mm
These configurations are generally suitable for lighter and thinner cladding panels such as ceramic tile and porcelain slabs.
For Natural Stone Panels
- Main body thickness: 4.0 mm
- Welded plate thickness: 1.5 mm
- Body lengths: 40, 50, 60, 70, 80, 90, 100 and 120 mm
These heavier configurations are commonly used for natural stone panels.
Custom Manufacturing
Other body thicknesses, welded plate thicknesses, lengths, widths and fixing dimensions can be customized according to the panel thickness, groove dimensions and project requirements.
Stainless Steel 316 is also available for customized production.
For large-volume orders, customized brackets can be manufactured in high quantities according to approved drawings or samples.
Key Features
- T-shaped welded stainless steel construction
- Thin welded plate for narrower stone grooves
- Suitable for thin stone, tile and porcelain panels
- Elongated fixing slot for front-to-back adjustment
- TIG welded construction
- SS201 and SS304 available from stock
- SS316 available for customized production
- Multiple standard body lengths
- Custom dimensions available
Typical Applications
The Stainless Steel T-Welding Stone Cladding Bracket is suitable for grooved natural stone, granite, marble, ceramic tile and porcelain cladding panels installed on steel subframes.
It is particularly useful for thinner panels where a conventional double-hook bracket may require a thicker groove. Similar stone cladding systems use mechanically inserted or kerf-fixed stainless steel components to transfer panel loads to a supporting subframe.
From US$69 / 500 PIECE (EXW)
|
Specifications |
|
|---|---|
|
Item |
Availavble Options |
|
Material |
SS201 / SS304 / SS316 |
|
Thickness |
1.5 (1.0 Welding plate) / 4.0 (1.5 Welding plate) |
|
Width |
10 / 15 / 20 / 25 / 30 / 35 / 40 / 50 mm |
|
Stock |
SS201 & SS304, 1.5 & 4.0 mm |
|
Customization |
Custom sizes available |
|
Production |
Large-volume production available |
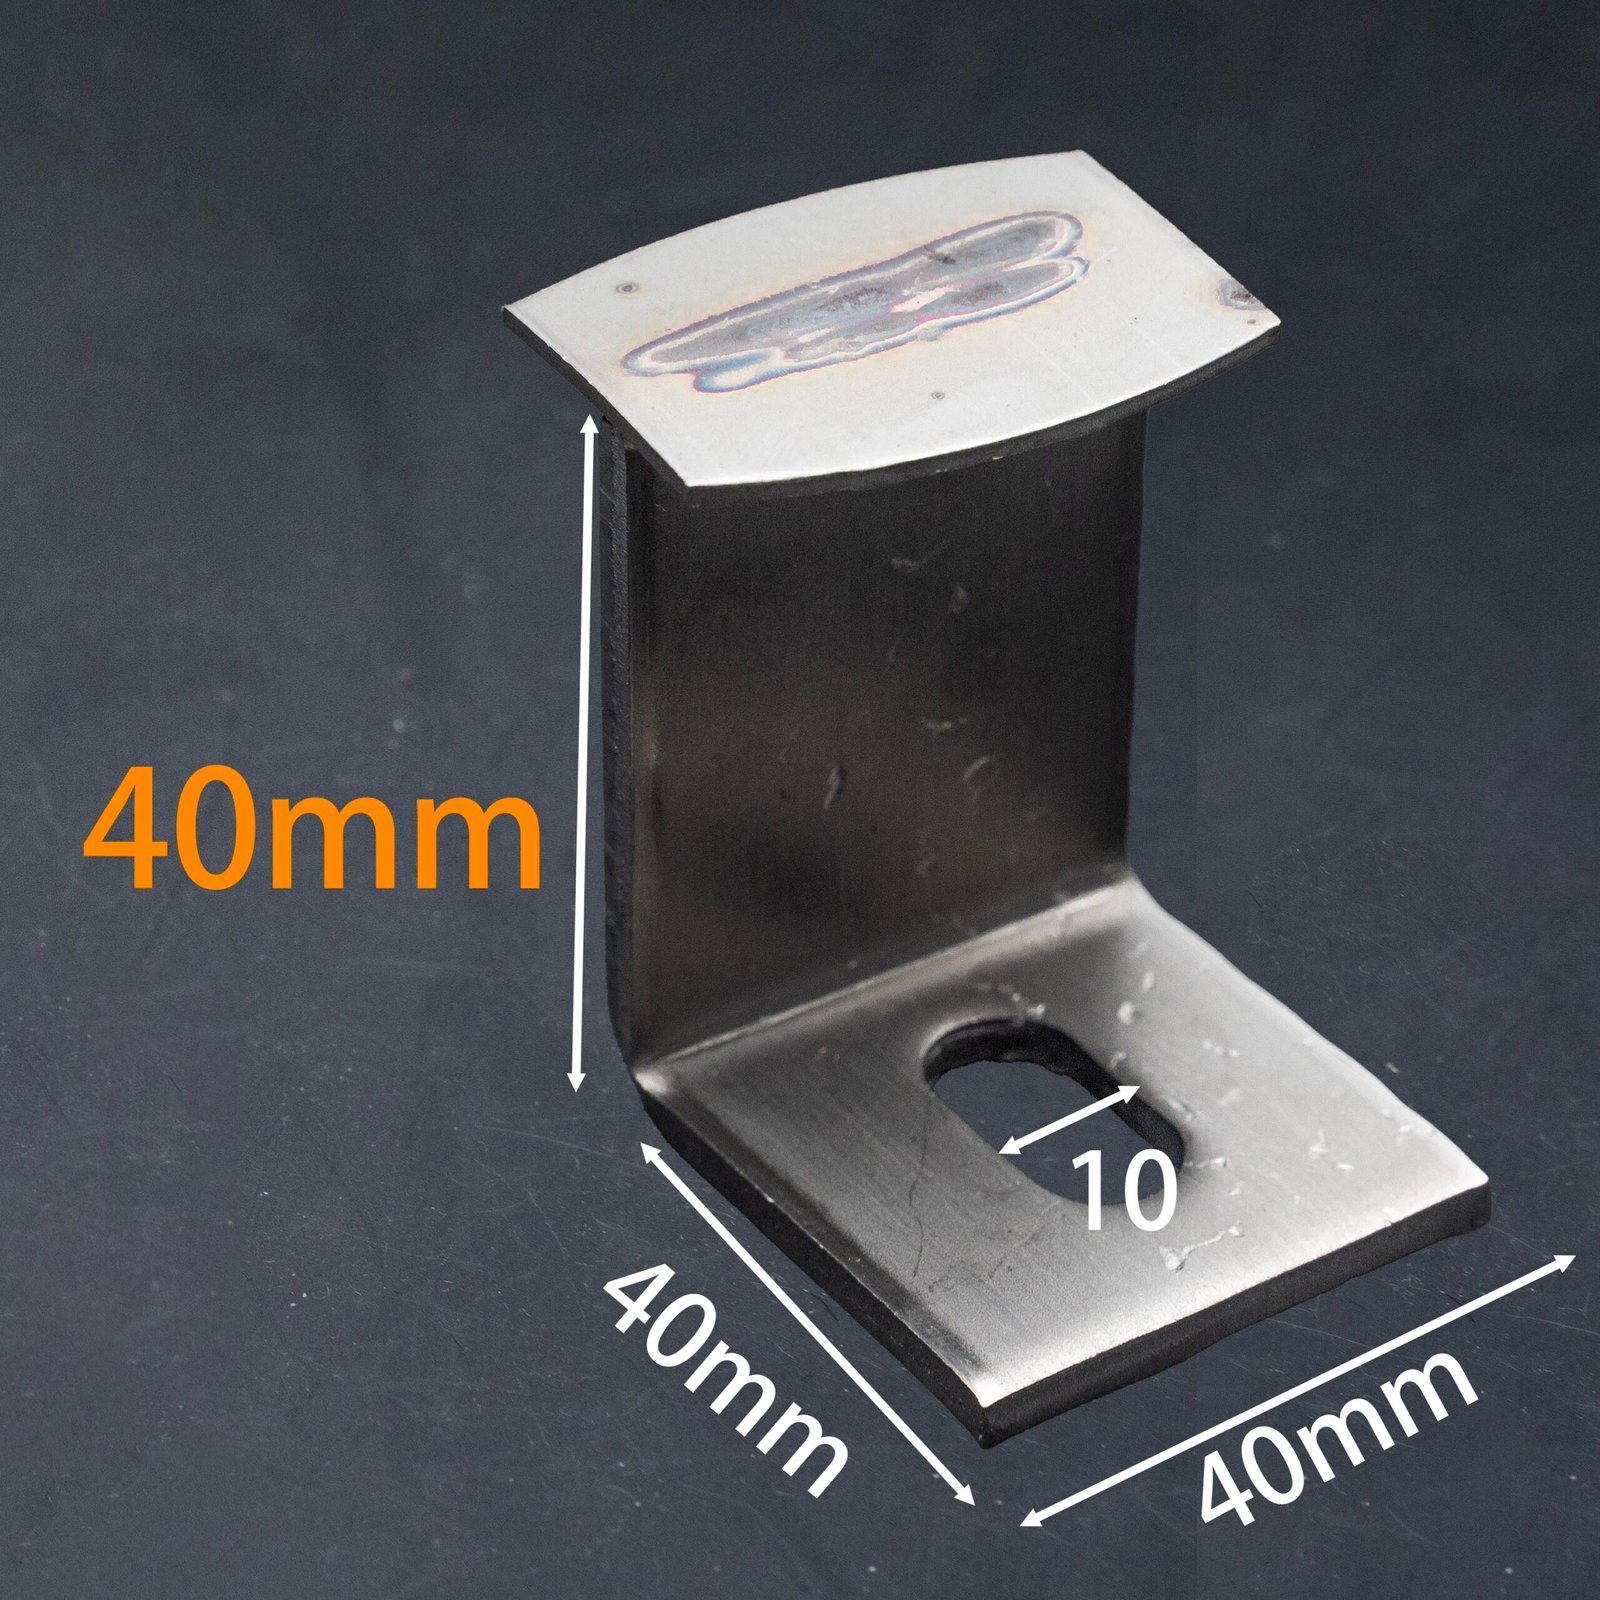
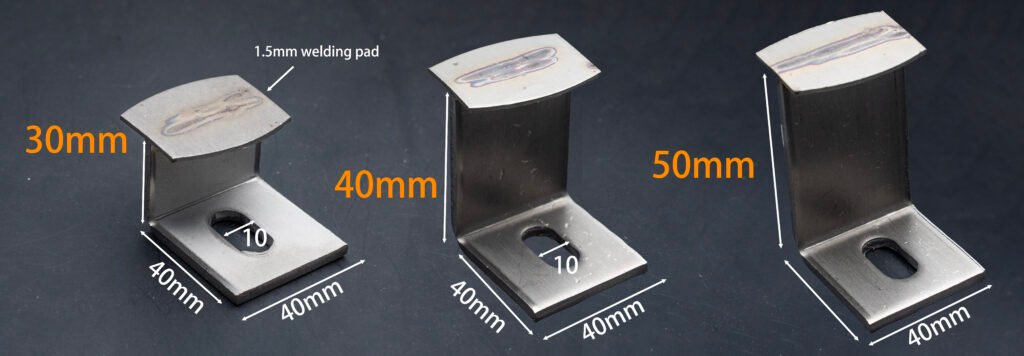
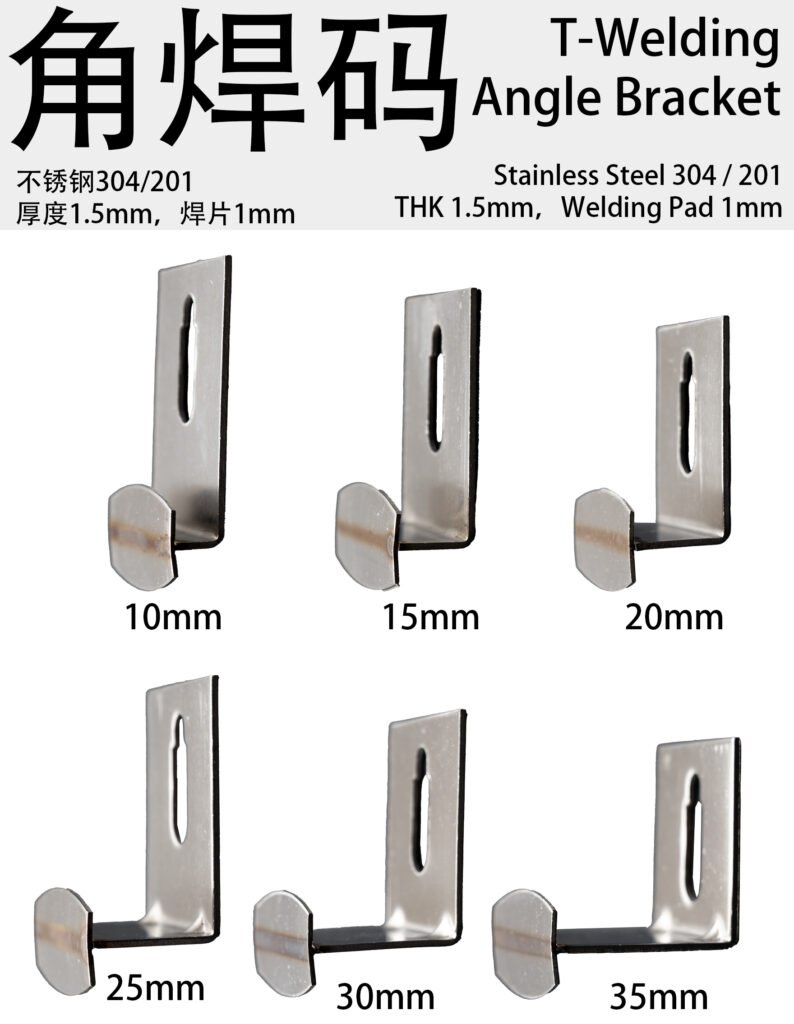
The Stainless Steel T-Welding Angle Bracket is a pre-formed version of the T-Welding Stone Cladding Bracket, designed for direct wall fixing of thin stone, ceramic tile and porcelain cladding panels.
By combining a thin welded fixing plate with a pre-formed angle structure, the bracket can be fixed directly to a suitable wall substrate without requiring a separate steel angle or supporting frame. It provides a compact and practical fixing solution for projects where both thin panel installation and simplified direct fixing are required.
How the T-Welding Angle Bracket Works
The bracket is manufactured by bending the main body of a T-Welding Bracket into an integrated angle shape.
It consists of two main parts:
1. Pre-Formed Main Body
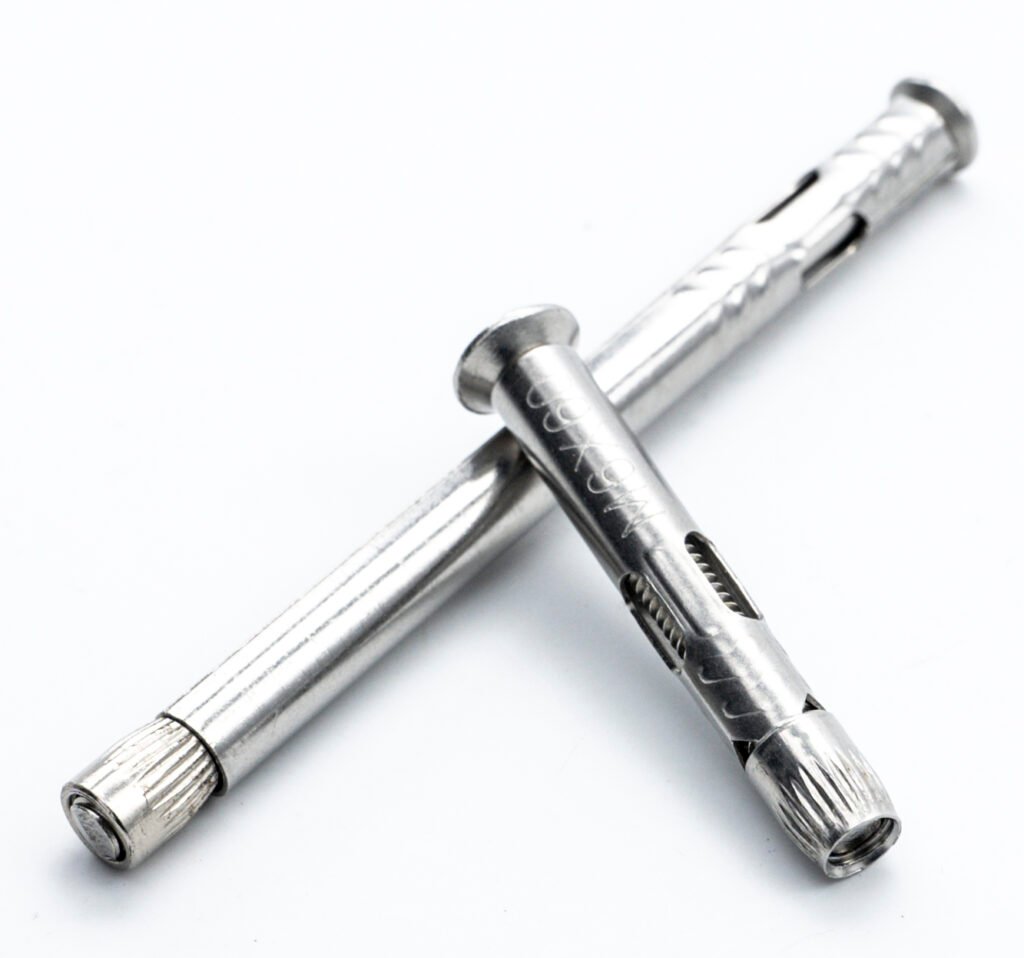
The main stainless steel body is bent into an angle configuration, allowing the bracket to be fixed directly to the wall using an appropriate mechanical anchor.
Unlike the flat T-Welding Bracket, which normally connects to a steel angle or subframe, the pre-formed angle eliminates the need for a separate steel support connection in suitable applications.
2. Thin Welded Fixing Plate
A stainless steel plate is welded perpendicular to the main body, forming the characteristic T-shaped fixing structure.
The welded plate is inserted into a groove prepared along the upper or lower edge of the cladding panel. Two-component epoxy adhesive (AB epoxy adhesive) can be applied inside the groove before installation to reinforce the connection between the welded plate and the panel.
The thin welded plate requires a relatively narrow groove, making the system particularly suitable for thinner facade panels.
Thin-Panel Fixing with Direct Wall Installation
The main advantage of the T-Welding Angle Bracket is the combination of the thin welded plate and pre-formed angle structure.
Compared with a conventional Up and Down Hook Angle Bracket, the welded plate can be manufactured much thinner than a formed hook, making it suitable for thinner stone, ceramic tile and porcelain panels.
Compared with a standard T-Welding Bracket, the angle configuration can be fixed directly to a suitable wall substrate without relying on a steel angle or supporting steel subframe.
This makes the T-Welding Angle Bracket a practical choice when:
- The cladding panel is relatively thin
- A narrow groove is required
- Direct wall fixing is preferred
- A separate steel subframe is unnecessary
- Installation space is limited
T-Welding Angle Bracket vs. Up and Down Hook Angle Bracket
Both products are pre-formed angle brackets designed for direct wall fixing, but their panel connection methods are different.
The Up and Down Hook Angle Bracket uses formed hooks that engage with the stone grooves, while the T-Welding Angle Bracket uses a separate thin welded plate.
The thinner welded plate can require a narrower groove and is therefore particularly suitable for thinner stone, ceramic and porcelain panels.
T-Welding Angle Bracket vs. T-Welding Bracket
The two products share the same T-shaped welded fixing principle.
The main difference is the supporting structure:
T-Welding Bracket
- Flat configuration
- Installed on a steel angle or subframe
- Allows adjustment through the slotted fixing connection
T-Welding Angle Bracket
- Pre-formed angle configuration
- Direct wall fixing
- No separate steel angle required in suitable applications
- More compact installation structure
Material and Size Options
Our T-Welding Angle Brackets are available in Stainless Steel 201 and Stainless Steel 304 from regular stock.
Stainless Steel 316 can also be produced according to project requirements.
1.5 mm Main Body
Suitable for relatively thin and lightweight cladding panels such as ceramic tile and porcelain slabs.
- Main body thickness: 1.5 mm
- Welded plate thickness: 1.0 mm
- Available widths: 10, 15, 20, 25, 30 and 35 mm
4.0 mm Main Body
Suitable for thicker natural stone panels.
- Main body thickness: 4.0 mm
- Welded plate thickness: 1.5 mm
- Available widths: 30, 40 and 50 mm
Other thicknesses, widths, welded plate dimensions and overall configurations can be customized according to project requirements.
Key Features
- Pre-formed angle design for direct wall fixing
- Thin welded fixing plate
- Suitable for thin stone, ceramic tile and porcelain panels
- Narrower groove requirements
- No separate steel angle required in suitable applications
- Stainless Steel 201 and 304 available from stock
- Stainless Steel 316 available for customized production
- Multiple thickness and width options
- Custom dimensions available
Typical Applications
The Stainless Steel T-Welding Angle Bracket is suitable for direct wall fixing of:
- Ceramic tile
- Porcelain slabs
- Thin natural stone
- Granite and marble panels
- Other grooved architectural cladding panels
It is particularly suitable for projects requiring a compact, direct-fixing system for relatively thin cladding panels.
Custom Manufacturing
We can customize the stainless steel grade, main body thickness, bracket width, welded plate thickness, welded plate dimensions and overall bracket size according to panel thickness, groove dimensions, wall clearance and project requirements.
For large-volume projects, customized specifications can be manufactured according to approved drawings or samples.
From US$50 / 800 PIECE (EXW)
|
Specifications |
|
|---|---|
|
Item |
Availavble Options |
|
Material |
SS201 / SS304 / SS316 |
|
Thickness |
4.0 mm |
|
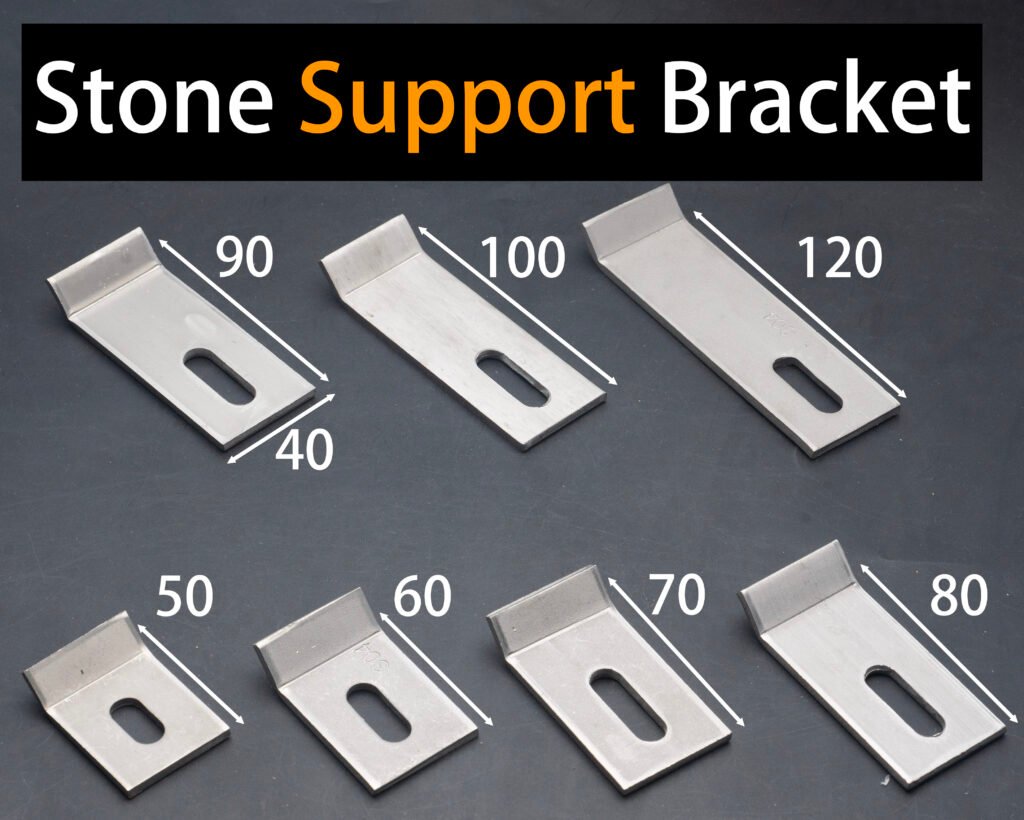
Width |
40 / 50 / 60 / 70 / 80 / 90 / 100 / 120 mm |
|
Stock |
SS201 & SS304, 4.0 mm |
|
Customization |
Custom sizes available |
|
Production |
Large-volume production available |
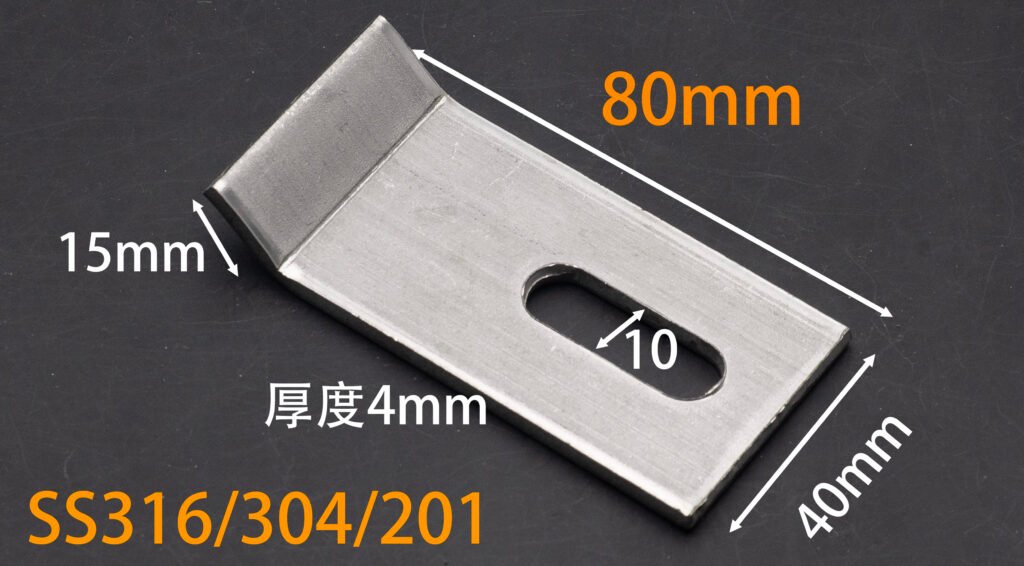
Why do I need a Stone Support Bracket if I already have Up and Down Brackets?
The Stainless Steel Stone Support Cladding Bracket is an auxiliary fixing component used with up-and-down hook brackets, T-welding brackets and other edge-groove stone cladding systems. It provides additional support for stone panels at locations where both upper and lower hooks cannot be used, such as the top or bottom of a facade.
The bracket transfers the weight of the stone panel to the supporting steel structure while helping provide a stable mechanical support point. Stone support brackets are commonly used as part of natural stone cladding systems to provide direct bearing and restraint for individual stone units.
How the Stone Support Bracket Works
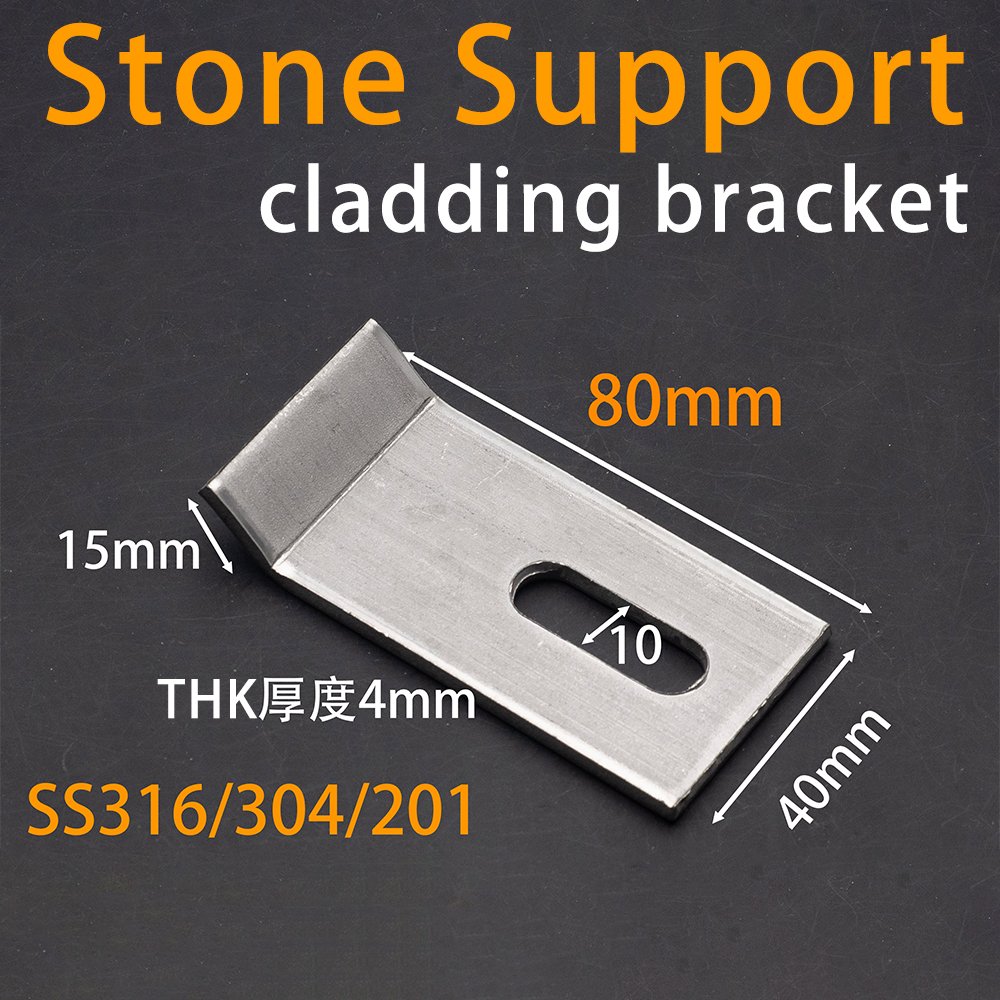
The bracket is a stainless steel plate with a raised front section designed to engage with a groove prepared in the rear of the stone panel.
The main body is fixed to a steel angle or supporting subframe using a suitable hexagon bolt through the slotted fixing hole.
A corresponding angled groove is prepared on the rear of the stone panel. The raised section of the bracket is inserted into the groove to create a mechanical support point underneath the stone panel.
Before insertion, two-component epoxy adhesive (AB epoxy adhesive) can be applied inside the groove. Additional epoxy can be applied after positioning the bracket to reinforce the connection between the bracket and the stone panel.
Auxiliary Support for Top and Bottom Panels
The Stone Support Bracket is particularly useful at the top and bottom of a stone facade, where a conventional up-and-down fixing cannot be installed on both sides of the panel.
In a standard middle section, an up-and-down or T-welding bracket can secure the upper and lower edges of adjacent stone panels. At the top or bottom termination of the facade, however, only one side of the panel may have a conventional edge fixing point.
The Stone Support Bracket provides the additional support required in these locations, helping avoid relying on only two fixing points.
Professional stone support systems also use dedicated support brackets to provide direct bearing for stone units and can be designed around the required cavity, fixing position, stone thickness and load.
Installation with Grooved Stone Panels
The rear of the stone panel is prepared with a suitable angled groove at the required support position.
The bracket is first secured to the supporting steel structure. The raised section is then inserted into the prepared groove, with AB epoxy adhesive used to reinforce the connection.
After positioning, additional adhesive can be applied around the fixing area according to the installation requirements.
The exact groove dimensions and fixing arrangement should be determined according to the stone thickness, panel size, weight and project requirements.
Material and Size Options
Our Stone Support Brackets are available in:
- Stainless Steel 201
- Stainless Steel 304
Stainless Steel 316 is available for customized production.
Standard lengths include:
- 40 mm
- 50 mm
- 60 mm
- 70 mm
- 80 mm
- 90 mm
- 100 mm
- 120 mm
Other lengths, widths, thicknesses and groove-engagement dimensions can be customized according to the stone panel and installation requirements.
Typical Applications
The Stainless Steel Stone Support Bracket is commonly used with:
- Up and Down Hook Cladding Brackets
- T-Welding Stone Cladding Brackets
- Other grooved stone fixing systems
- Natural stone facade panels
- Granite and marble cladding
- Interior suspended stone feature walls
For interior suspended stone applications, such as floating stone TV feature walls, the bracket can be used as a bottom support component to carry the weight of the stone panel while the upper fixing system provides additional restraint.
Key Features
- Auxiliary support for top and bottom facade panels
- Designed for grooved stone panel installation
- Stainless Steel 201 and 304 available from stock
- Stainless Steel 316 available for custom production
- Standard lengths from 40 to 120 mm
- Slotted fixing hole for installation adjustment
- Compatible with AB epoxy adhesive reinforcement
- Suitable for exterior facade and interior stone installations
- Custom sizes available
Custom Manufacturing
We can customize the material grade, thickness, length, width, slot dimensions and raised support section according to panel thickness, groove dimensions and project requirements.
For large-volume projects, customized Stone Support Brackets can be manufactured according to approved drawings or samples.
From US$56 / 600 PIECE (EXW)
|
Specifications |
|
|---|---|
|
Item |
Availavble Options |
|
Material |
SS201 / SS304 / SS316 |
|
Thickness |
4.0 mm / 5.0mm |
|
Length |
40 / 50 / 60 / 70 / 80 / 100 / 120 mm |
|
Stock |
SS201 & SS304, 4.0 mm & 5.0mm |
|
Customization |
Custom sizes available |
|
Production |
Large-volume production available |
Stainless Steel L-Corner Stone Cladding Bracket
The Stainless Steel L-Corner Stone Cladding Bracket is an auxiliary fixing component designed for stone and architectural cladding systems. It provides a direct connection between the cladding bracket and the wall substrate, allowing selected stone fixing systems to be installed without a complete steel subframe.
It is commonly used with Up and Down Hook Brackets, T-Welding Brackets, Stone Support Brackets and other mechanical stone fixing components, particularly for smaller facade areas and interior cladding applications.
How the L-Corner Bracket Works
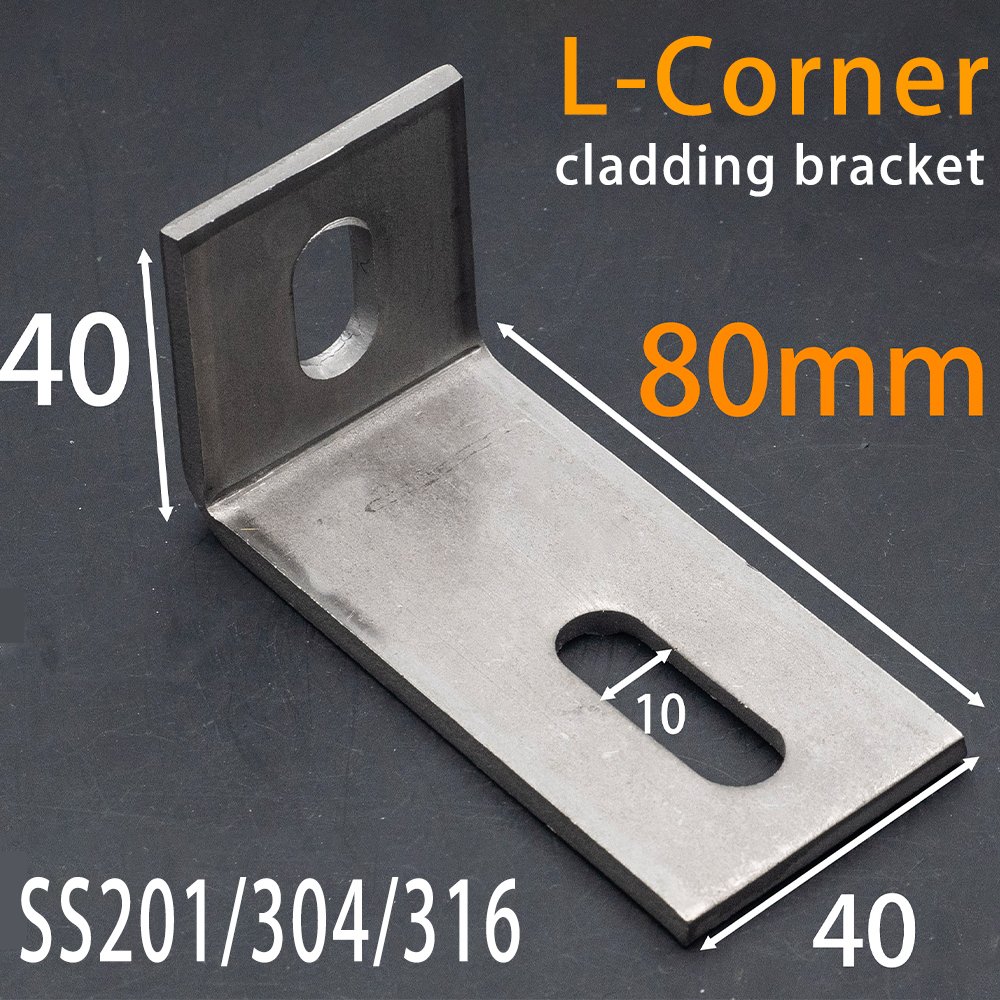
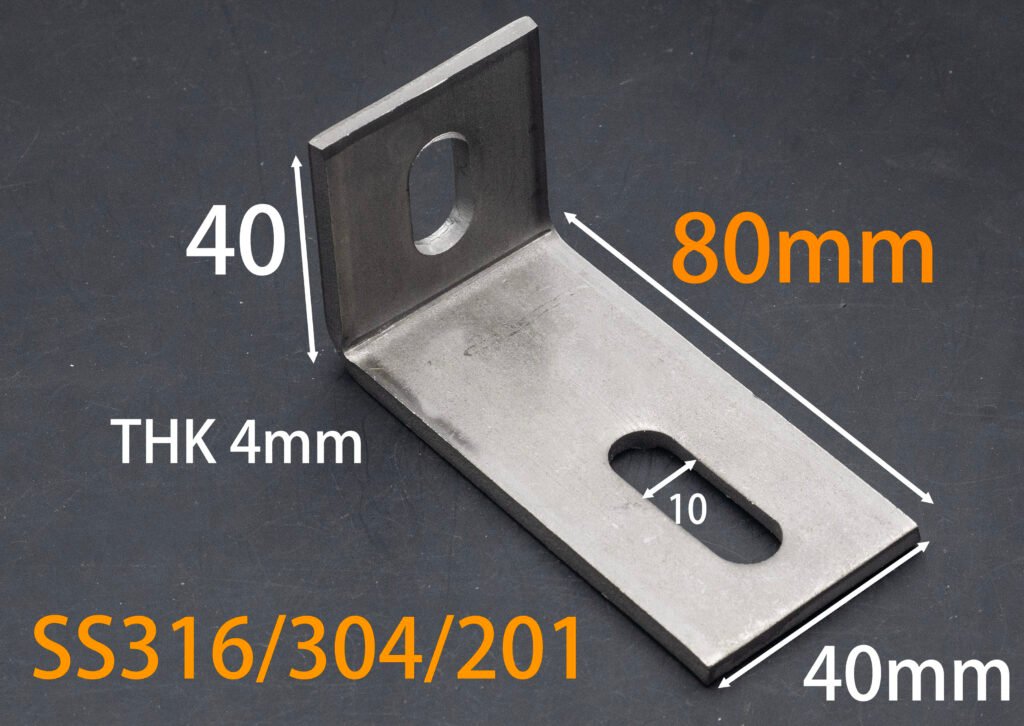
The L-Corner Bracket has two fixing legs with holes for mechanical anchors and connecting bolts.
The shorter leg is normally fixed directly to the wall using an appropriate expansion anchor or other mechanical fastener. The longer leg is then used to connect the stone fixing bracket, such as an Up and Down Hook Bracket, T-Welding Bracket or Stone Support Bracket.
This creates a simple connection between the wall and the stone fixing component without requiring a full vertical and horizontal steel subframe.
Adjustable Fixing for Different Wall Clearances
One of the main advantages of the L-Corner Bracket is its ability to provide front-to-back adjustment and different stand-off distances.
The connecting bracket can be repositioned along the fixing slot to adjust the distance between the cladding panel and the wall. Different L-Corner lengths can also be selected when a greater wall clearance is required.
This makes the system particularly useful for interior stone cladding and smaller projects where a full steel subframe would take up more space and add installation cost.
Professional stone-cladding L-bracket systems are similarly offered with different projection sizes and configurations to accommodate cavity and installation requirements.
Two-Hole Connection Design
The L-Corner Bracket features fixing holes on both legs.
The wall-side leg is used for direct anchoring to the substrate, while the opposite leg connects to the selected stone fixing bracket.
The fixing arrangement should be selected according to the panel weight, substrate condition, bracket configuration and project requirements. Stainless steel L-brackets are commonly used as structural connection components in stone cladding systems.
A Practical Alternative to a Full Steel Subframe
Compared with a complete steel subframe, direct L-Corner fixing can reduce the number of components and installation steps.
It is particularly suitable for applications where:
- The cladding area is relatively small
- Interior stone or wall-panel installation is required
- A full steel subframe is unnecessary
- Available installation space is limited
- Flexible stand-off adjustment is required
For larger or more demanding facade systems, the fixing method should be selected according to the project structure, panel weight, wind loads and engineering requirements. Commercial stone-cladding systems commonly use dedicated subframes and stainless steel brackets for structural facade applications.
Material and Size Options
Our regular stock materials include:
- Stainless Steel 201
- Stainless Steel 304
Stainless Steel 316 is available for customized production.
4.0 mm Thickness
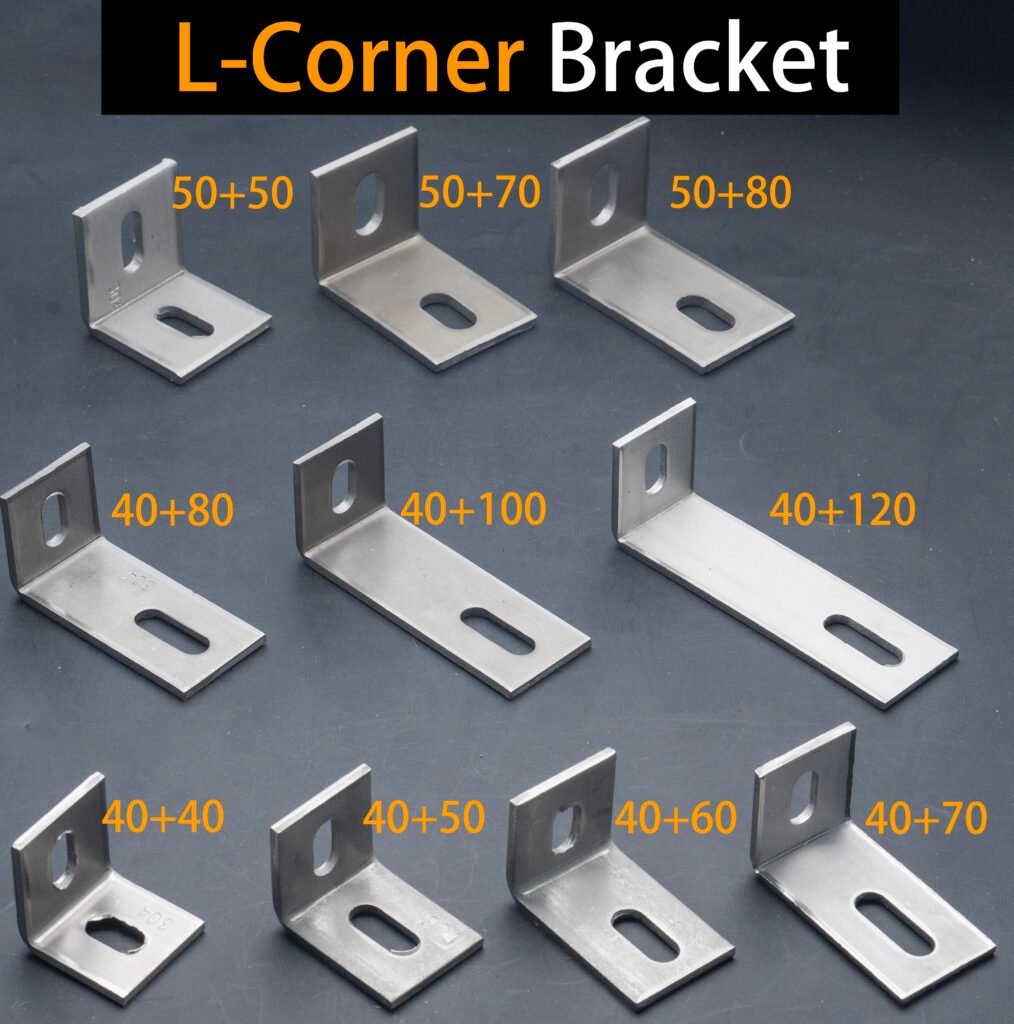
- Bracket width: 40 mm
- Short leg: 40 mm
- Long leg: 40 / 50 / 60 / 70 / 80 / 100 / 120 mm
5.0 mm Thickness
- Bracket width: 50 mm
- Short leg: 50 mm
- Long leg: 50 / 60 / 70 / 80 mm
Other thicknesses, widths, leg lengths, hole positions and configurations can be customized according to project requirements.
Typical Applications
The Stainless Steel L-Corner Stone Cladding Bracket is suitable for:
- Interior stone cladding
- Stone TV feature walls
- Interior wall panels
- Stone column cladding
- Small-scale facade applications
- Natural stone and architectural wall cladding
It can be combined with different stone fixing components according to the installation method and required panel position.
Key Features
- Stainless steel L-shaped support design
- Direct wall fixing
- Compatible with multiple stone cladding brackets
- Adjustable stand-off distance
- Suitable for interior and small-scale cladding applications
- SS201 and SS304 available from stock
- SS316 available for customized production
- 4.0 mm and 5.0 mm thickness options
- Multiple leg lengths available
- Custom sizes and hole configurations available
Custom Manufacturing
We can customize the stainless steel grade, thickness, bracket width, leg length, hole position and overall dimensions according to panel thickness, wall clearance, fixing method and project requirements.
For large-volume projects, customized L-Corner Brackets can be produced according to approved drawings or samples.
From US$46 / 1000 PIECE (EXW)
|
Specifications |
|
|---|---|
|
Item |
Availavble Options |
|
Material |
SS201 / SS304 / SS316 |
|
Thickness |
4.0 mm / 5.0mm |
|
Length |
40 / 50 / 60 / 70 / 80 / 100 / 120 mm |
|
Stock |
SS201 & SS304, 4.0 mm |
|
Customization |
Custom sizes available |
|
Production |
Large-volume production available |
Stainless Steel Flat Plate Cladding Bracket
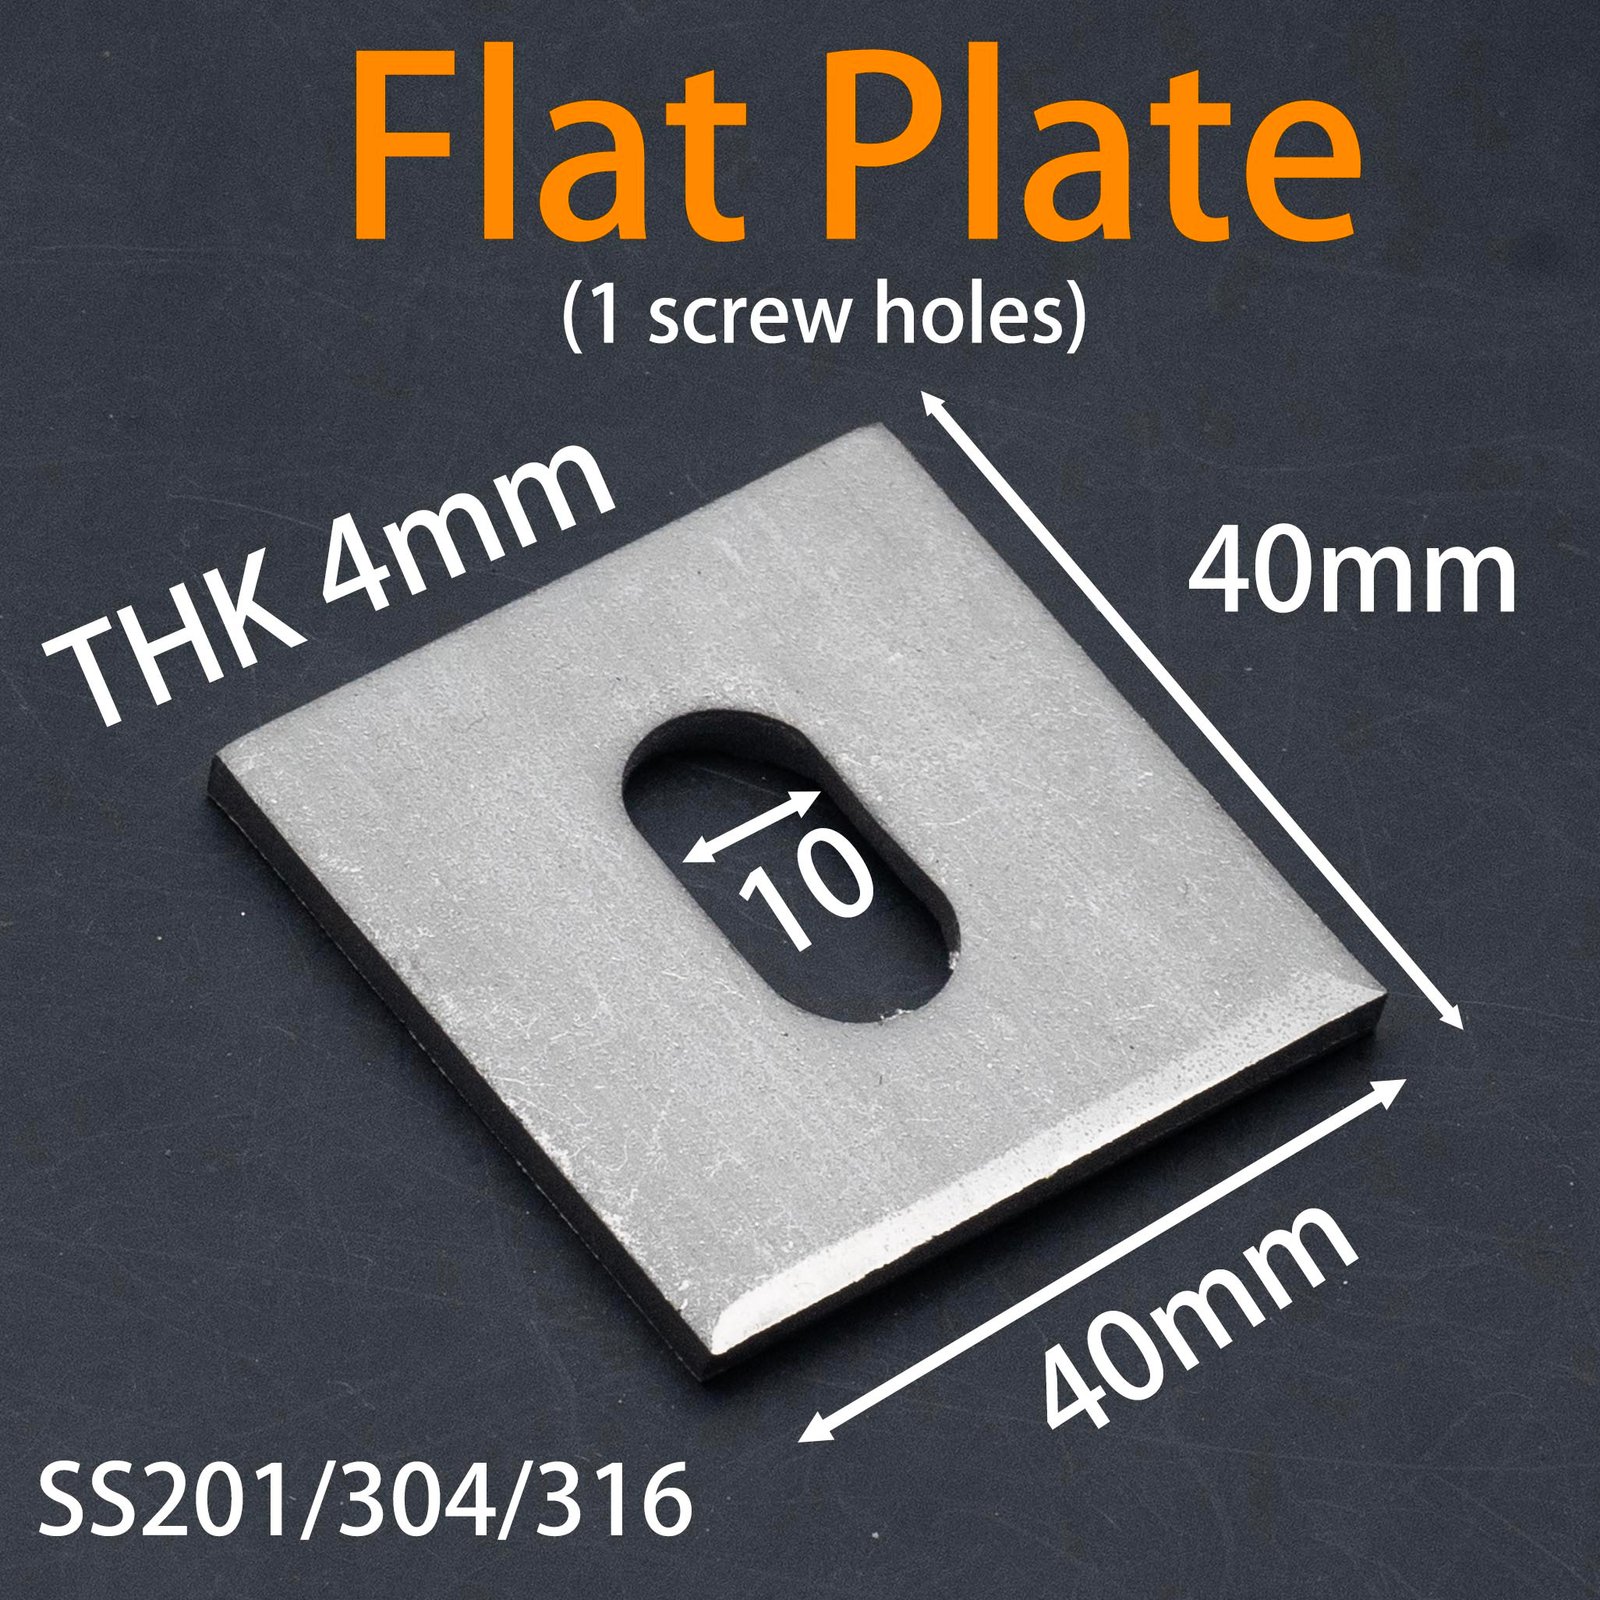
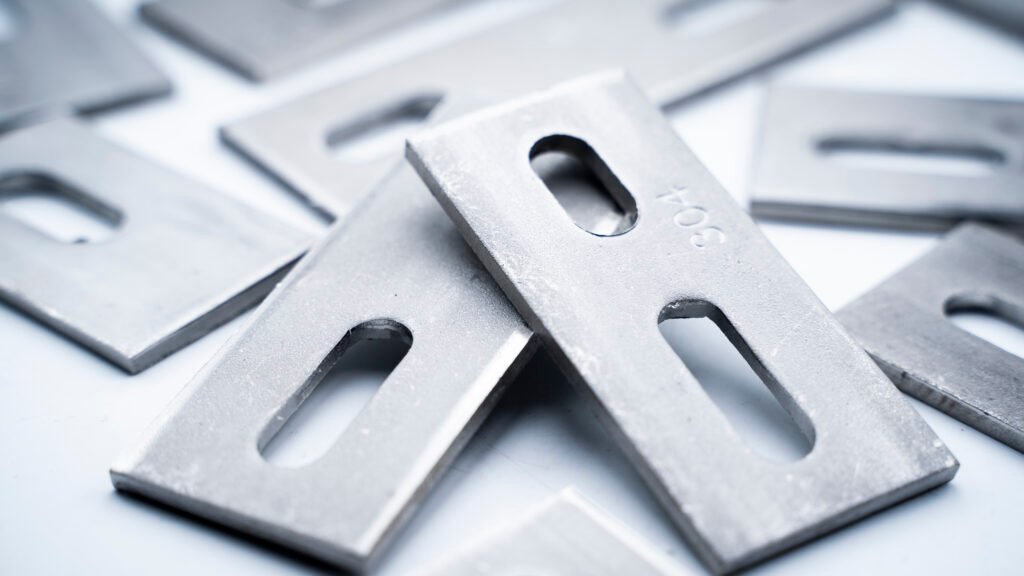
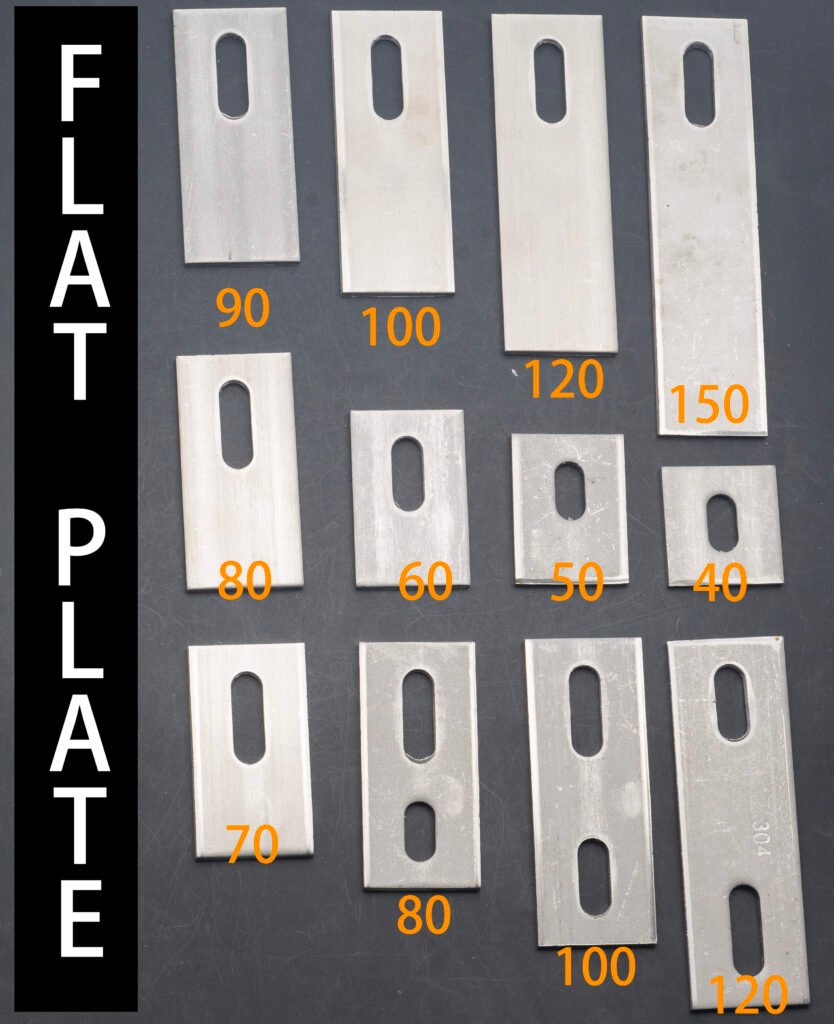
The Stainless Steel Flat Plate Cladding Bracket is a versatile auxiliary fixing component for stone cladding and other facade fixing systems. Also known as a straight plate, flat plate or shim plate, it is available in single-hole and double-hole configurations and can be used for spacing, leveling, extension and connection between different cladding brackets.
Simple and Versatile Auxiliary Fixing
The flat plate is a simple stainless steel plate with fixing holes. It is commonly used together with Up and Down Hook Brackets, T-Welding Brackets, Stone Support Brackets and other mechanical cladding components.
Its applications mainly include two functions:
1. Shim and Leveling Plate
When the supporting steel angle is slightly lower than the required position of the stone panel, a flat plate can be installed as a shim between the steel angle and the cladding bracket.
This additional thickness helps raise the fixing position and compensate for installation tolerances.
When a flat plate is added as a spacer, a longer hexagon bolt should be selected to provide sufficient thread engagement for the connection.
2. Extension Plate
A double-hole flat plate can also be used as an extension connector when the existing bracket is not long enough because of wall irregularities, facade projections or increased stand-off requirements.
One fixing hole connects the plate to the steel angle, while the second hole connects to another fixing component such as an Up and Down Bracket, T-Welding Bracket or Stone Support Bracket.
This provides additional installation flexibility without changing the main cladding bracket.
However, an extension plate should be used as an auxiliary connection rather than a substitute for a properly designed structural bracket, especially for heavy stone panels. As the extension increases, the effective lever arm also increases, which can increase bending stress and deformation. The final configuration should therefore be selected according to the panel weight and project requirements.
Single-Hole and Double-Hole Options
The single-hole version is mainly used for spacing, leveling and local adjustment.
The double-hole version allows two separate fixing points and is suitable for extension or connection applications where an additional fixing position is required.
Material and Standard Sizes
Our regular stock materials include:
- Stainless Steel 201
- Stainless Steel 304
Stainless Steel 316 is available for customized production.
Standard configuration:
- Thickness: 4.0 mm
- Width: 40 mm
Single-Hole Flat Plate
Available lengths:
40 / 50 / 60 / 70 / 80 / 90 / 100 / 120 mm
Double-Hole Flat Plate
Available lengths:
80 / 100 / 120 mm
Other dimensions and hole configurations can be customized according to the fixing application.
Key Features
- Versatile auxiliary fixing component
- Single-hole and double-hole configurations
- Suitable for leveling, spacing and extension
- Compatible with multiple stone cladding brackets
- Stainless Steel 201 and 304 available from stock
- Stainless Steel 316 available for custom production
- Standard 4 mm thickness × 40 mm width
- Multiple standard lengths
- Custom dimensions available
Typical Applications
The Stainless Steel Flat Plate Cladding Bracket can be used in:
● Facade fixing systems
● Natural stone cladding
● Interior stone installation
● Stone feature walls
● Column cladding
● Wall leveling and spacing
● Bracket extension and connection
Customized products
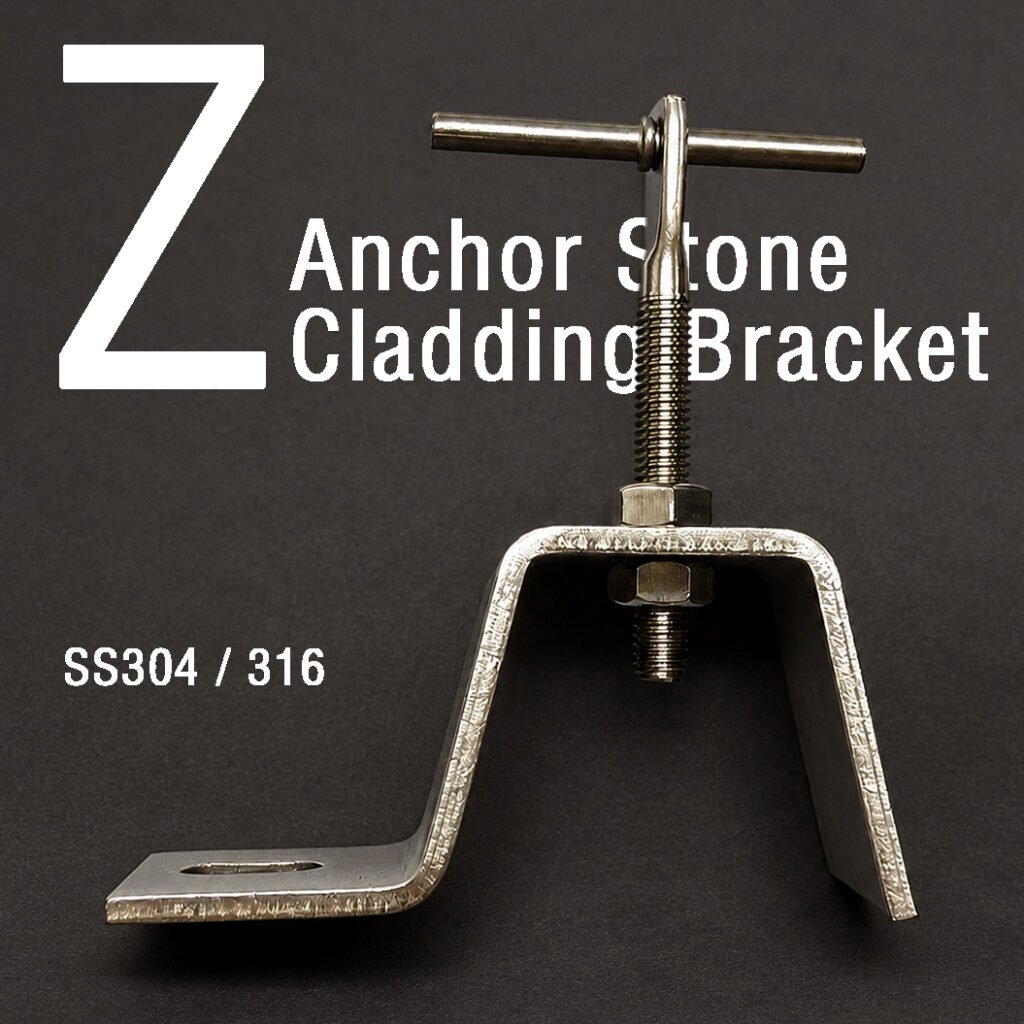
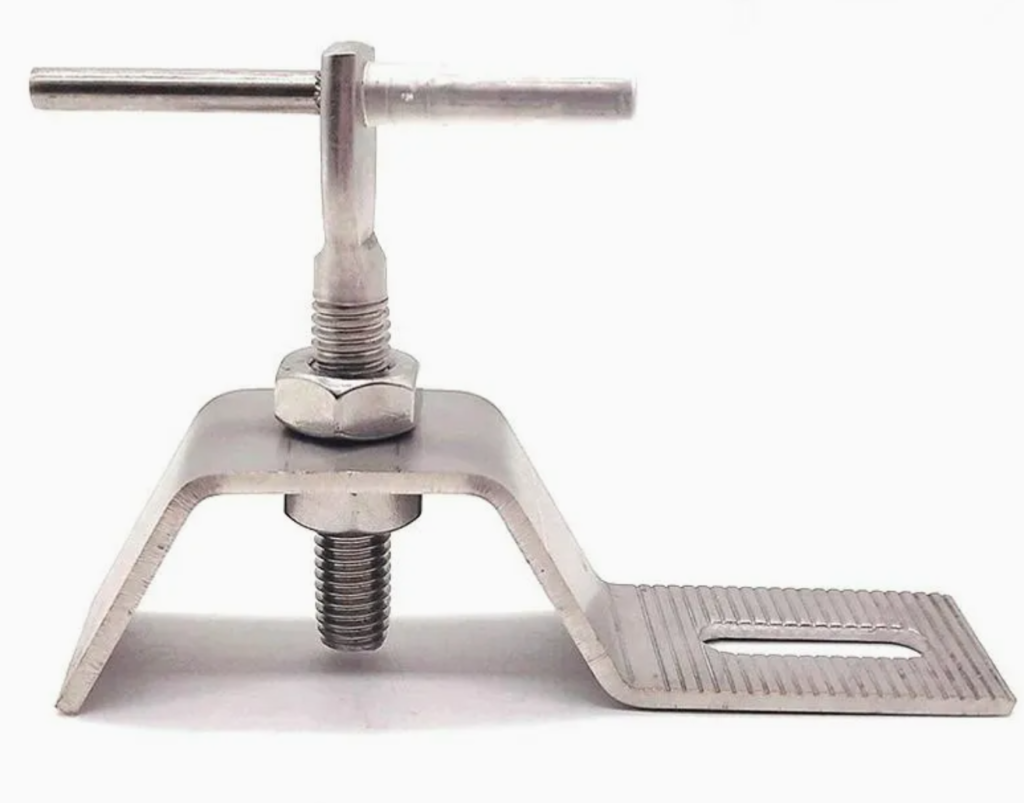
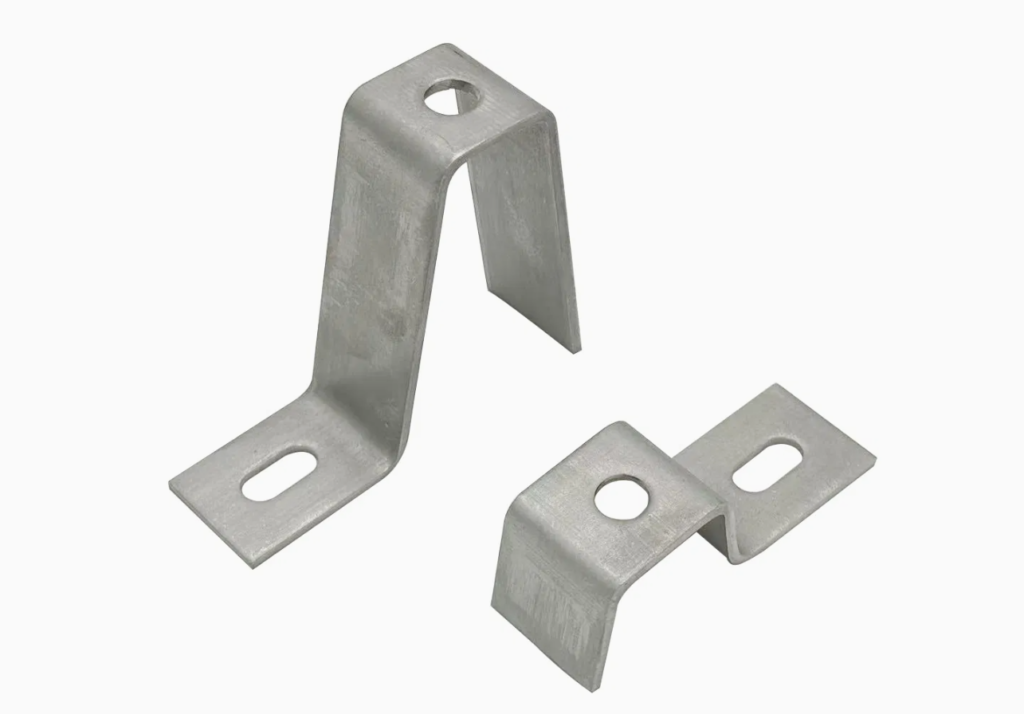
Stainless Steel Z Anchor Stone Cladding Bracket
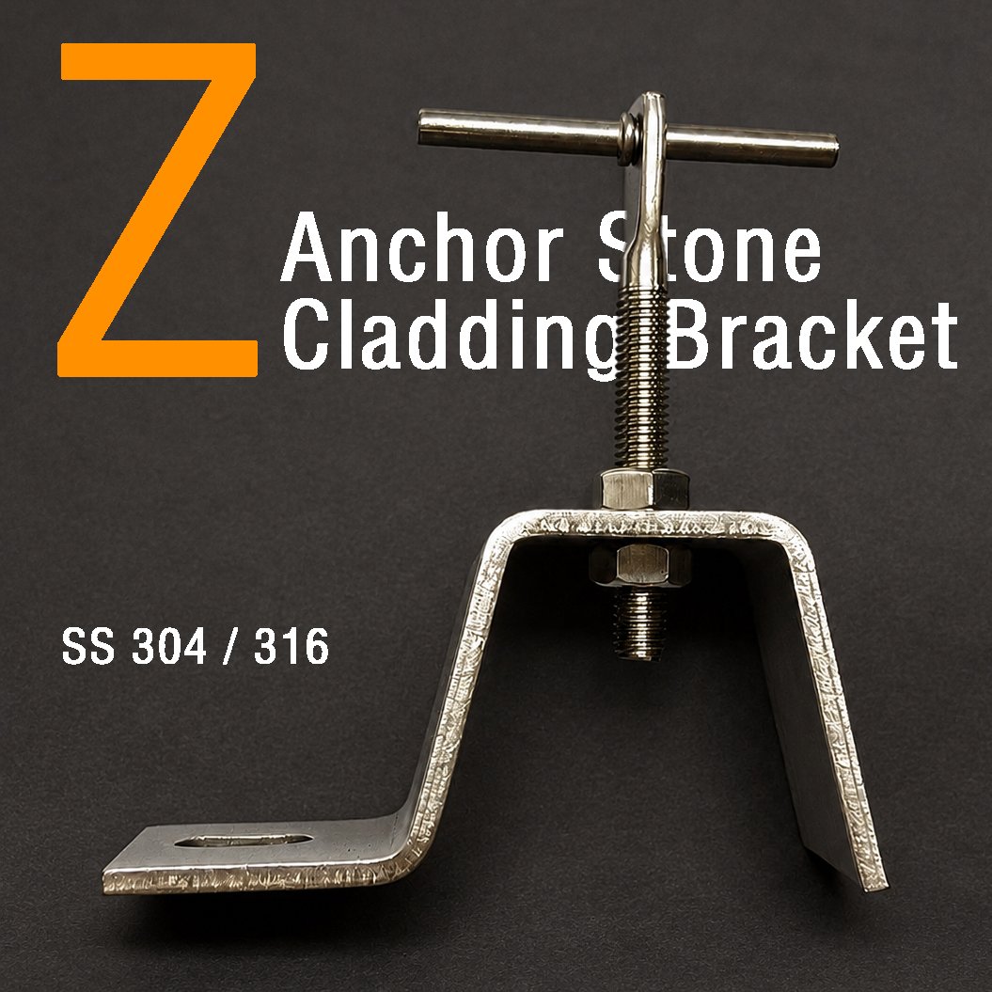
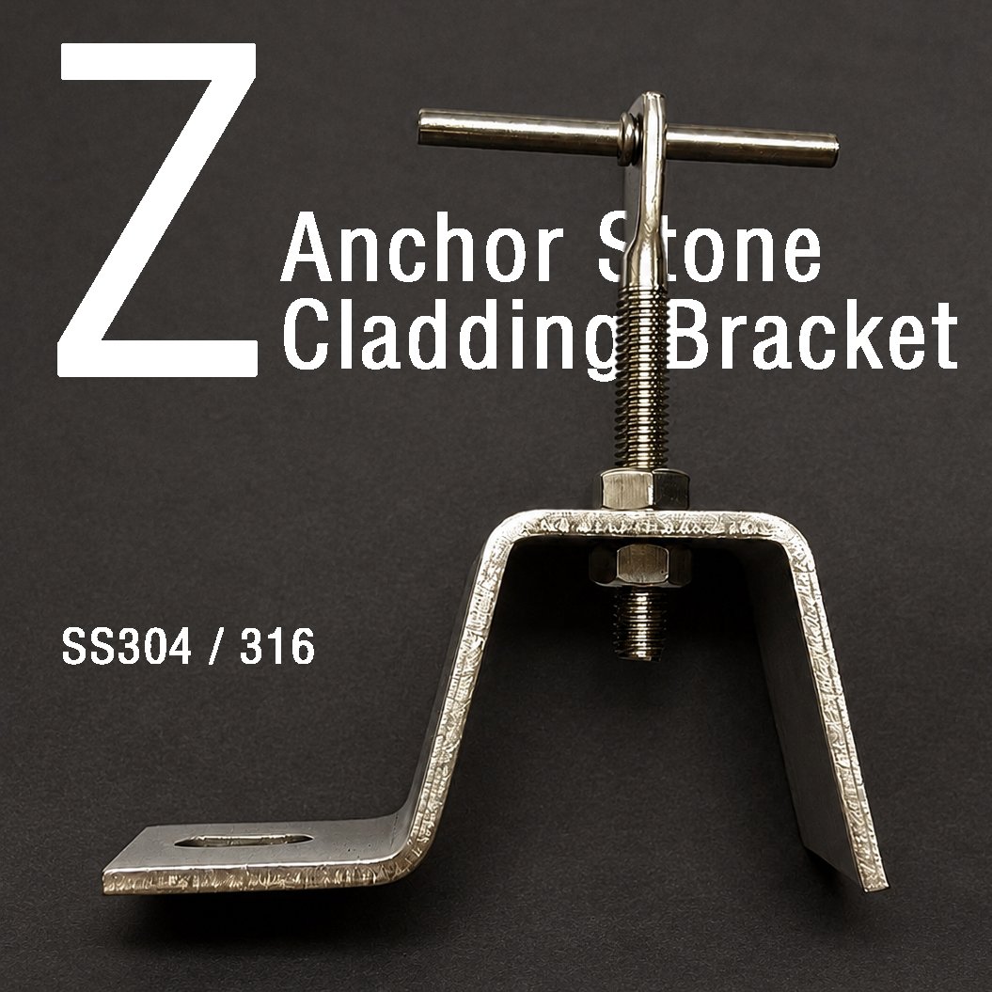
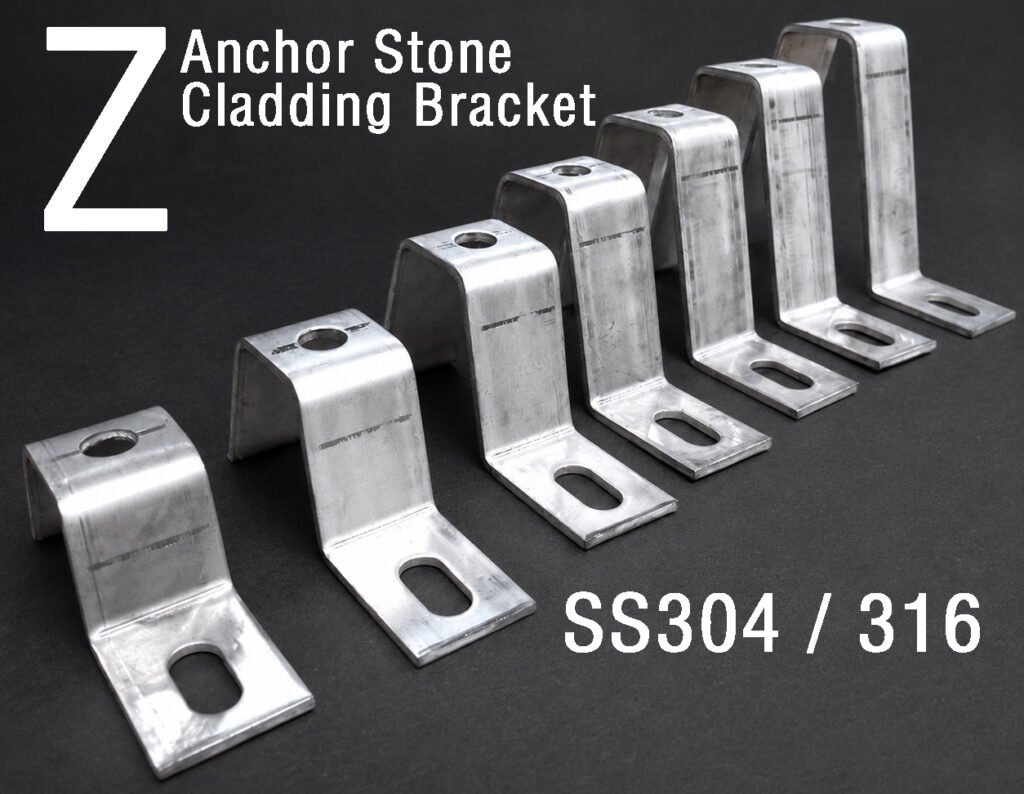
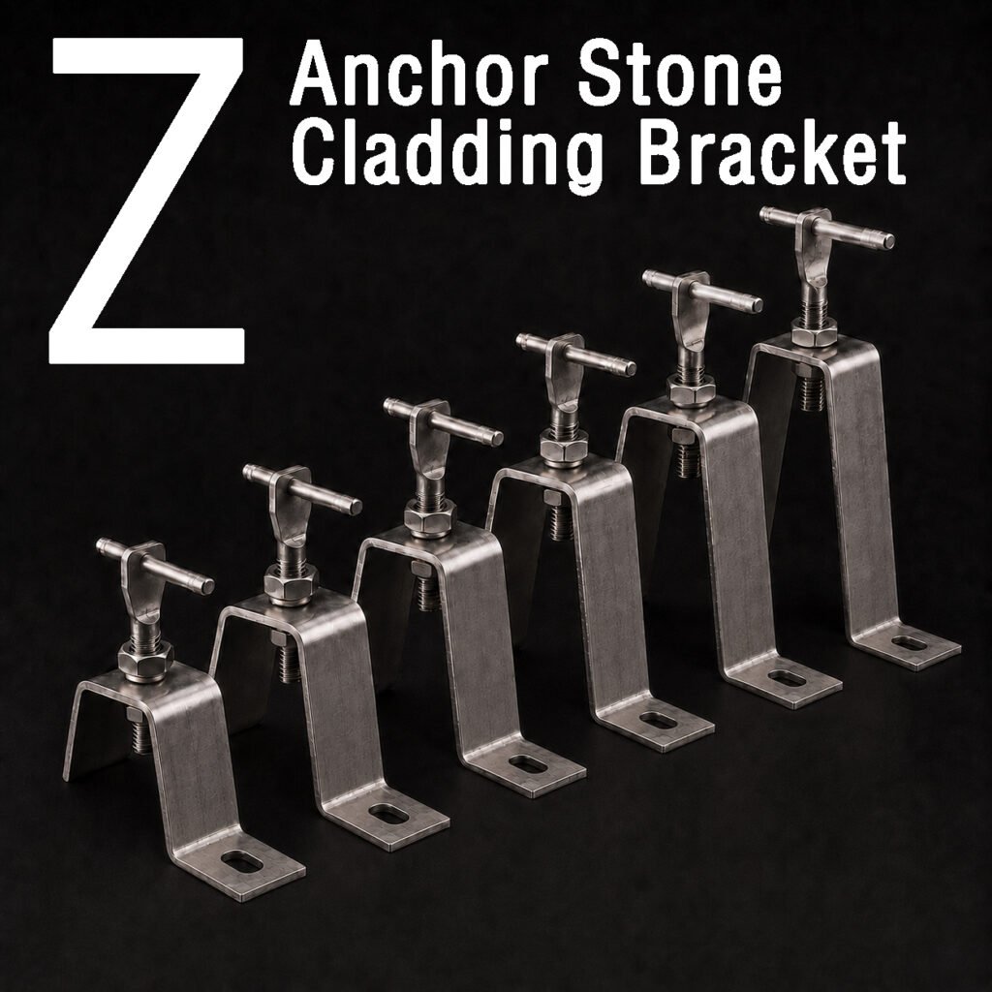
The Stainless Steel Z Anchor Stone Cladding Bracket is a traditional mechanical fixing solution for natural stone facade installation. Its Z-shaped support structure works with an adjustable threaded arm and stone fixing pin to connect the stone panel to the wall or supporting structure.
The system can be used at horizontal or vertical stone joints and allows adjustment of the bracket position during installation. It is suitable for granite, marble, limestone and other natural stone facade panels.
Weiqiang supplies Z Anchor brackets as a customized product. Bracket thickness, width, projection, adjustable arm length, thread size, pin diameter and fixing hole dimensions can be produced according to project drawings and installation requirements.
Z anchors are commonly used for natural stone installation and are available in configurations for horizontal and vertical joints. Typical commercial systems use projection ranges roughly from 45 mm to 135 mm, although actual project dimensions should be selected according to panel weight, cavity depth and structural design.
Material
Stainless Steel: SS304 / SS316
Other materials or grades: Available according to project requirements
| Item | Typical Reference |
|---|---|
| Bracket Thickness | 3 mm / 4 mm / 5 mm |
| Bracket Width | 30 mm / 40 mm |
| Projection / Offset | 45–135 mm |
| Adjustable Arm Thread | M10 / M12 |
| Stone Fixing Pin | Ø5 mm |
| Adjustable Arm Length | 60 / 70 / 90 mm |
| Wall Anchor | M8 / M10, according to system design |
| Material | SS304 / SS316 |
| Custom Sizes | Available |
Dimensions shown above are typical references only. Final bracket dimensions are customized according to stone thickness, cavity depth, panel weight, substrate condition and project requirements.
Key Features
- Mechanical fixing solution for natural stone facade panels
- Z-shaped bracket structure with adjustable fixing arm
- Suitable for horizontal or vertical stone joint installation
- Adjustable projection and positioning according to project requirements
- Available in stainless steel 304 and 316
- Suitable for granite, marble, limestone and other natural stone
- Customized dimensions available according to drawings or samples
- Can be supplied with compatible pins, bolts, nuts, washers and wall anchors
Typical Applications
Natural Stone Facades
Granite, marble, limestone and other architectural stone panels.Dry Cladding Systems
Used as part of mechanically fixed stone facade systems where the stone panel is connected to the supporting wall or structure through a pin-type fixing arrangement.Projects Requiring Adjustable Projection
Different bracket projections and adjustable arm lengths can be produced to suit various cavity depths and facade installation conditions.
Installation Overview
The Z Anchor bracket is fixed to the concrete wall or supporting structure using a suitable mechanical anchor. The threaded adjusting arm is positioned through the bracket and adjusted according to the required facade projection.
A stainless steel pin connects the fixing arm to the prepared hole in the stone panel edge. The bracket position and panel level are adjusted before the nuts are tightened and the fixing is secured.
Final anchor type, pin position, bracket dimensions and installation spacing should be determined according to the project design, stone panel size, panel weight and substrate conditions.
Request a Quote
All products are available in stock in various specifications, with custom production also available.