
Undercut Anchor Systems
Click image below
Click any product below to view full specifications and installation details.
Undercut Anchor Systems
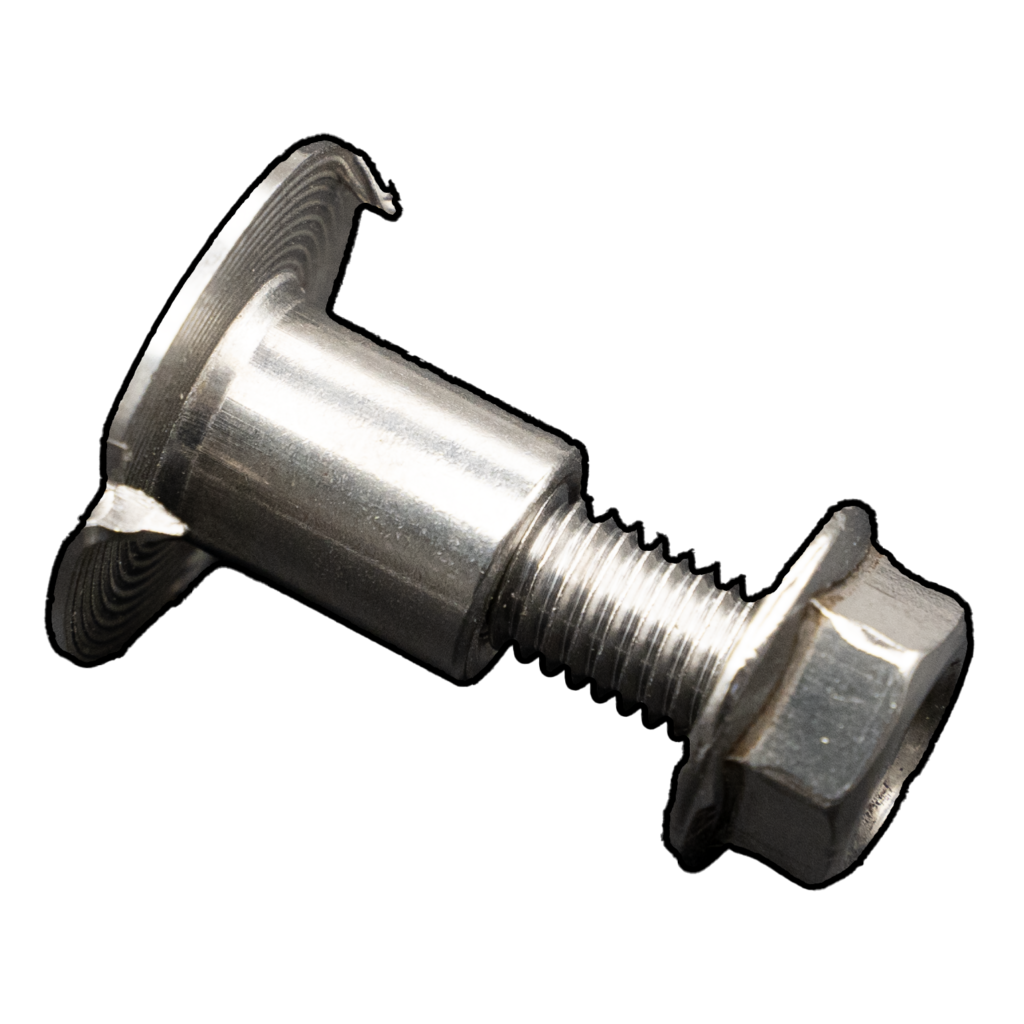
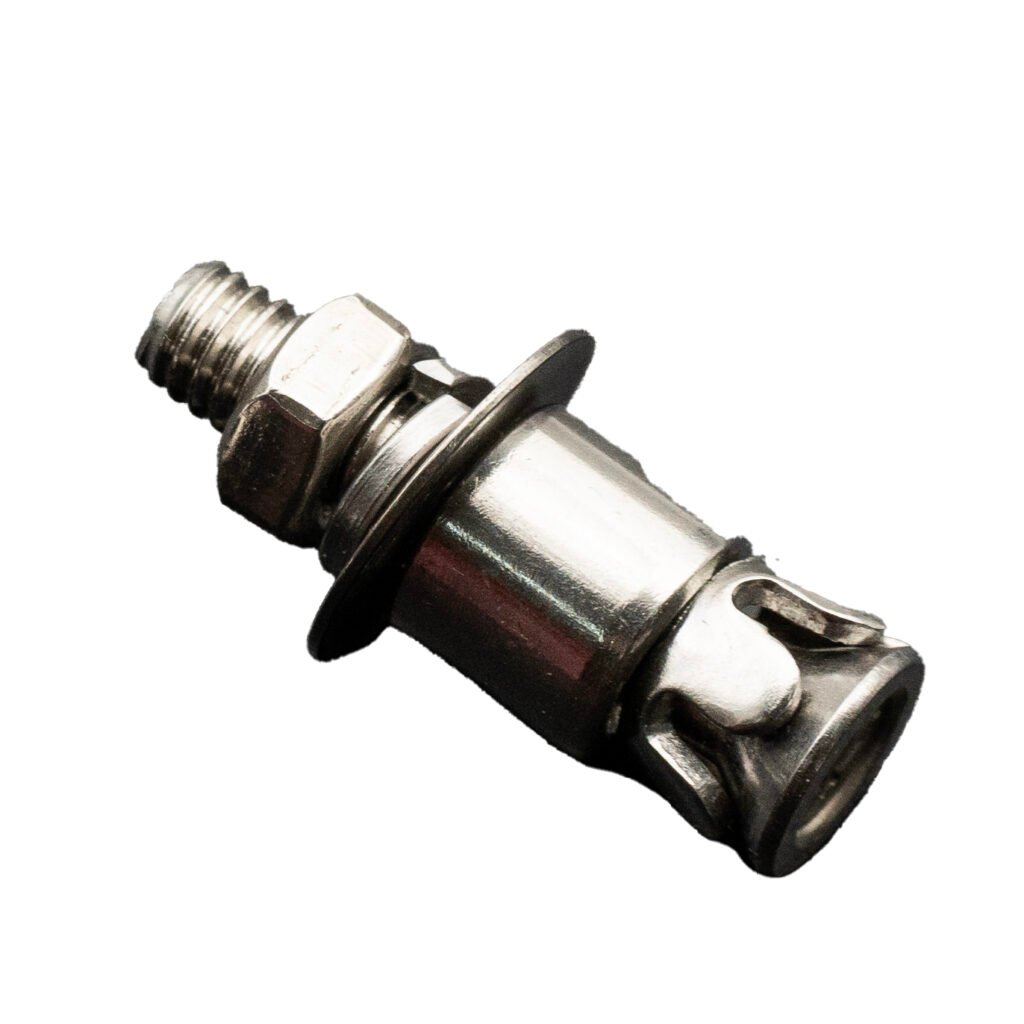
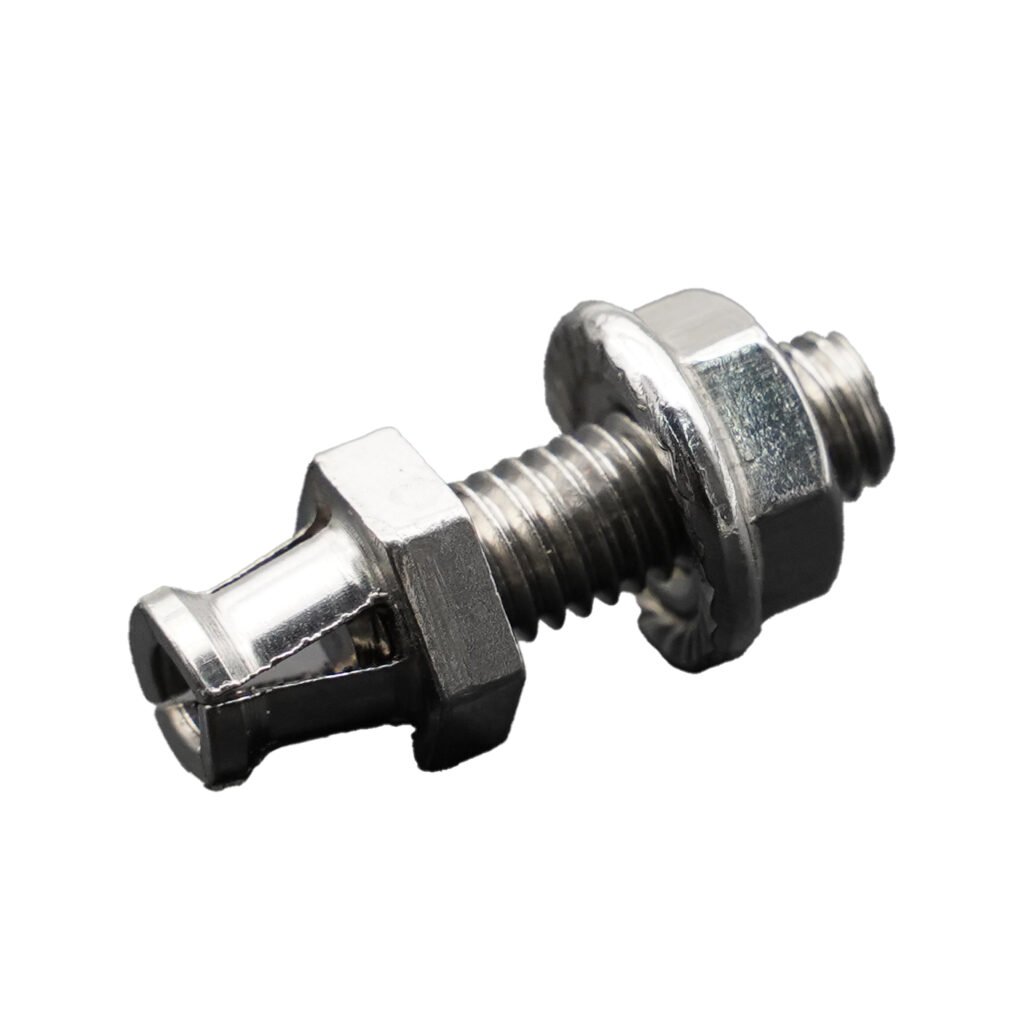
Undercut anchor systems provide concealed mechanical fixing solutions for natural stone, porcelain and other architectural cladding panels. Unlike surface-mounted fixing methods, the anchor is installed into a specially prepared hole on the rear of the panel, keeping the fixing point hidden from the facade surface. The undercut geometry creates a mechanical interlocking connection between the anchor and the panel, allowing loads to be transferred from the cladding panel to the supporting bracket and subframe. This concealed fixing method is widely used in ventilated rainscreen facades and architectural cladding systems where a clean appearance and reliable mechanical connection are required.
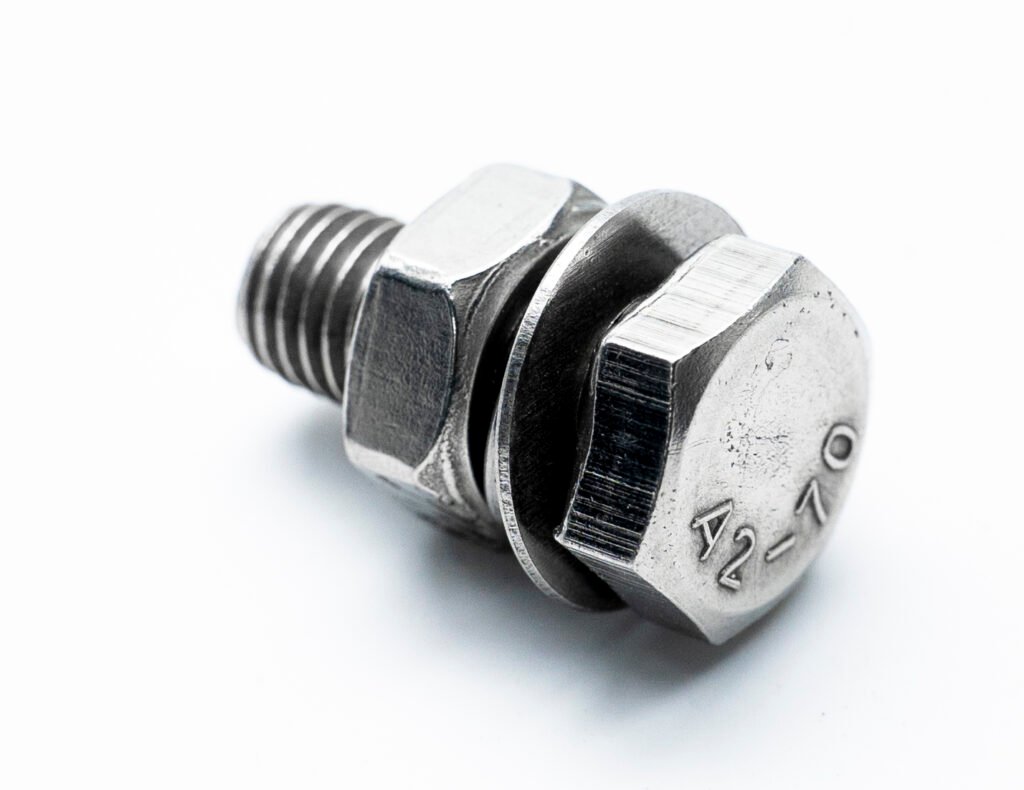
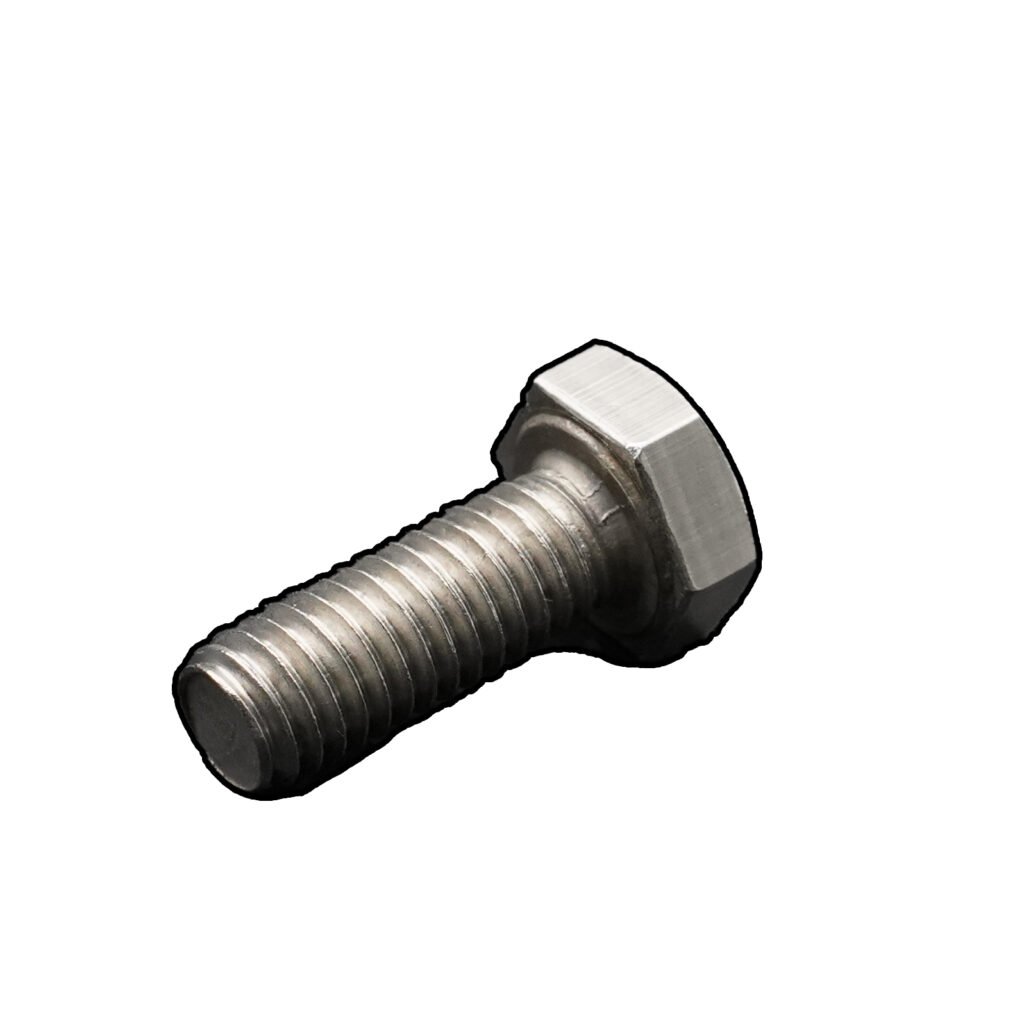
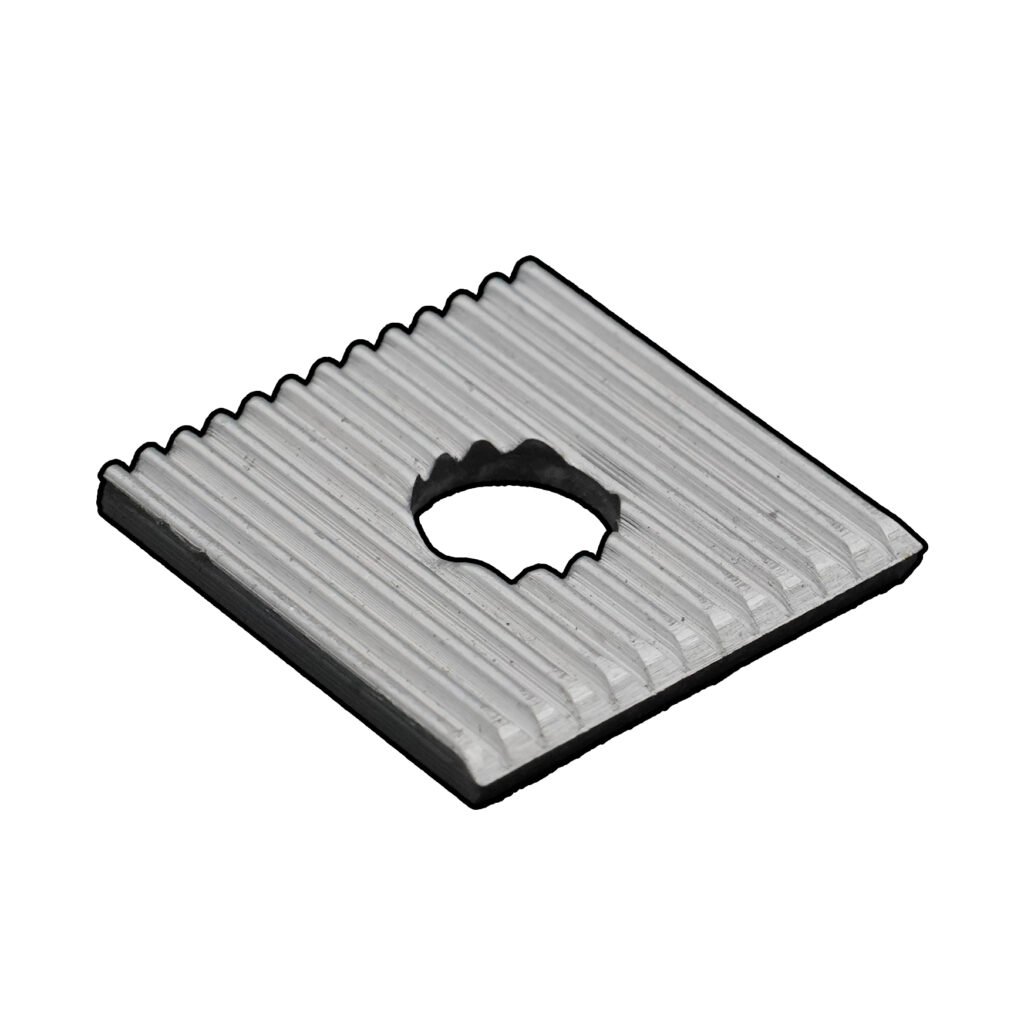
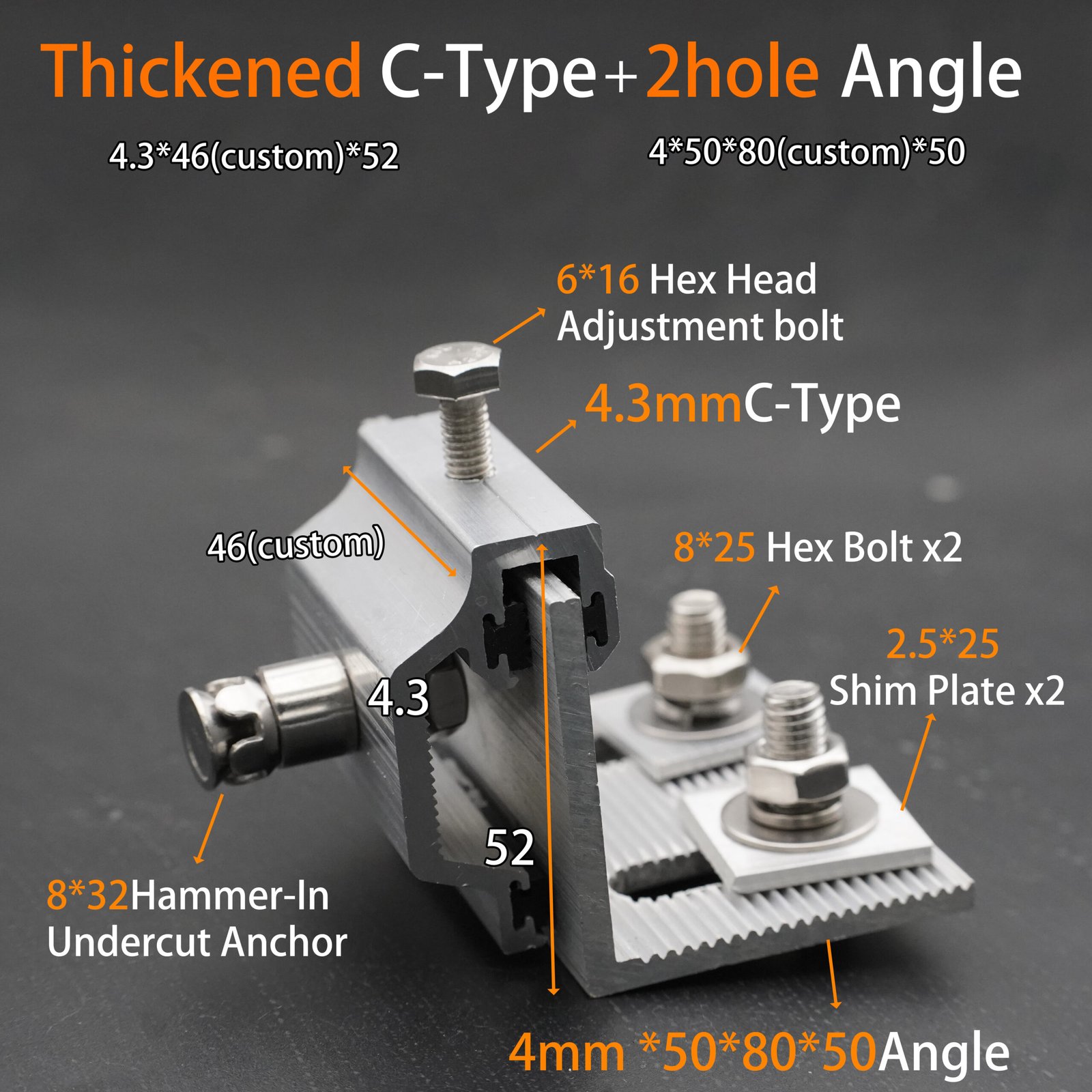
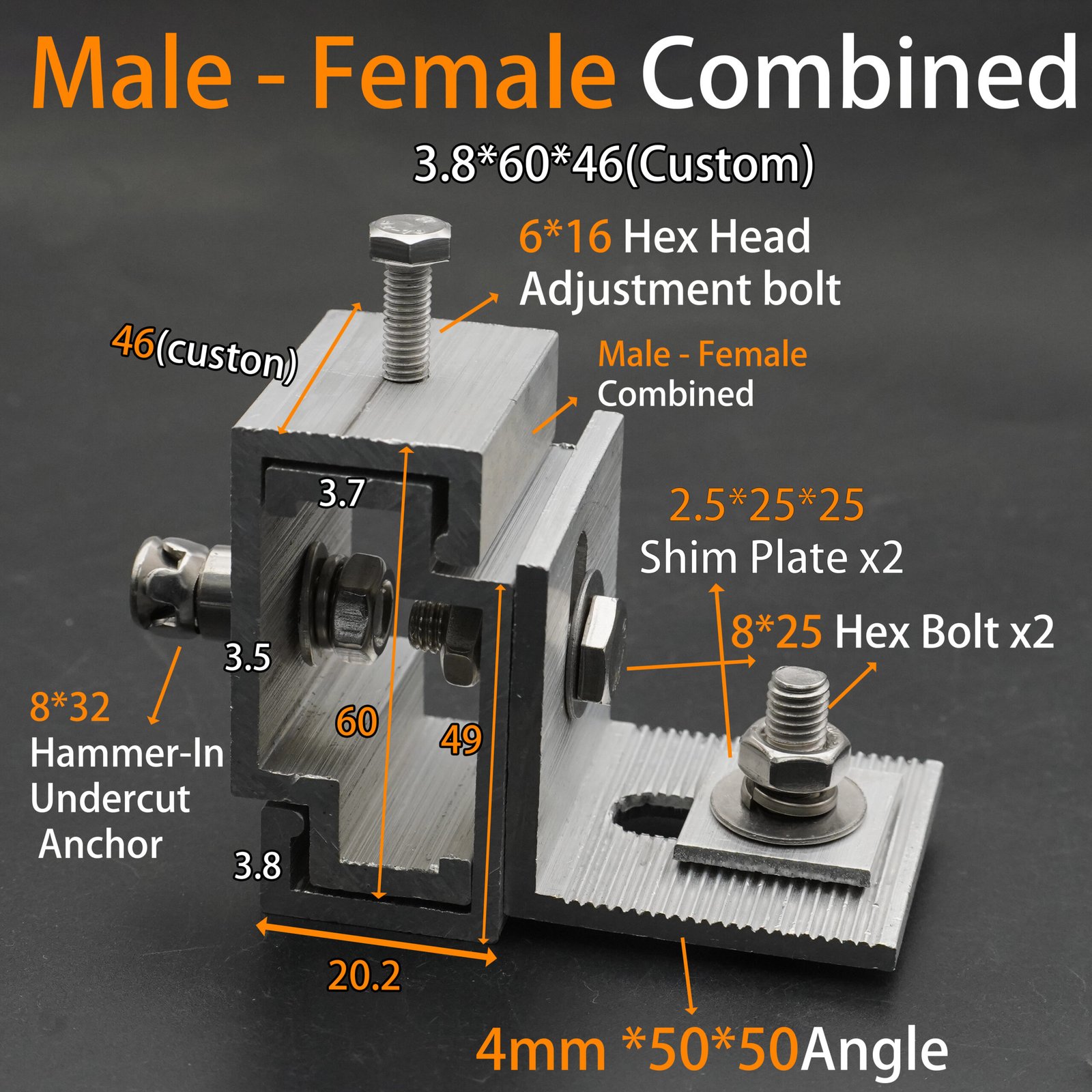
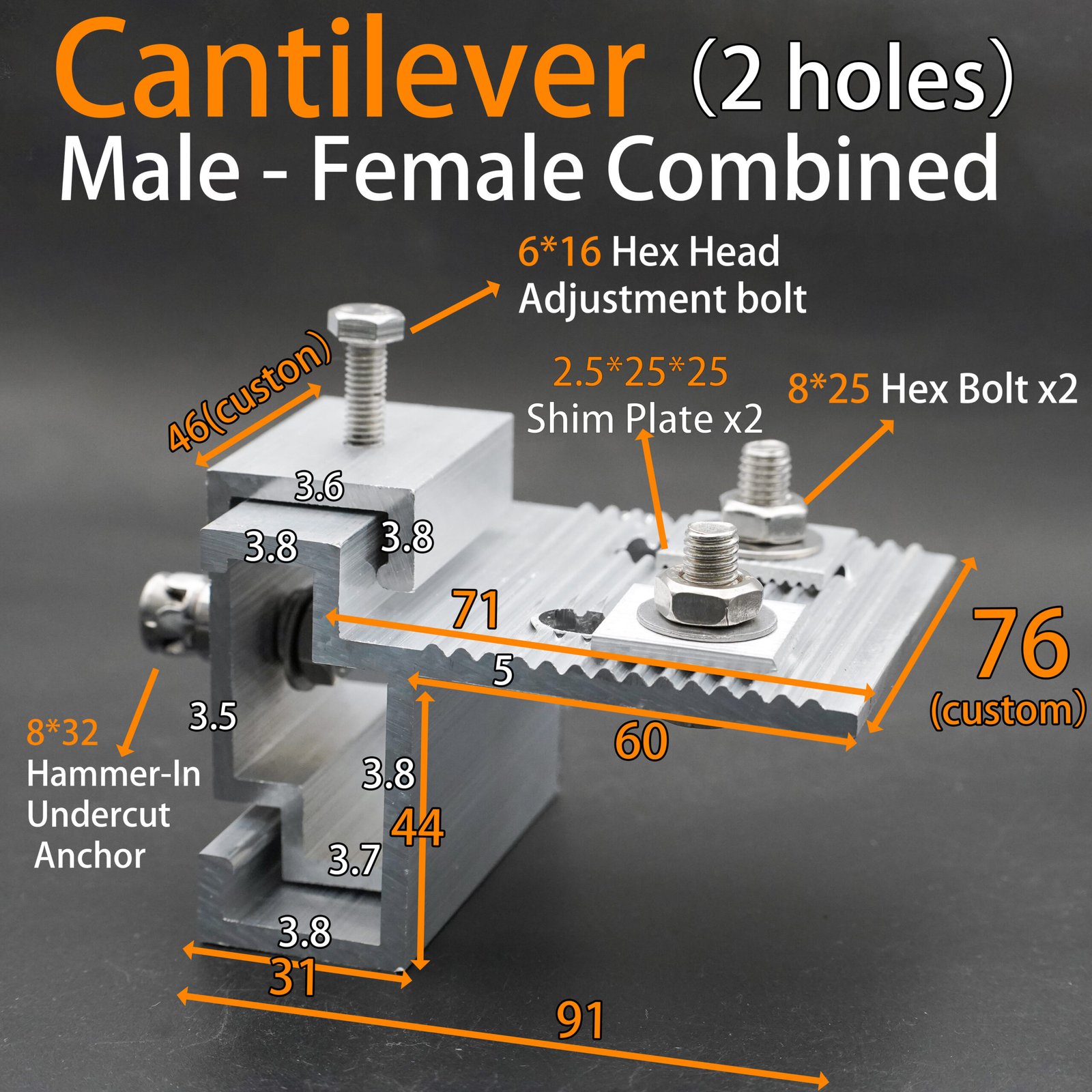
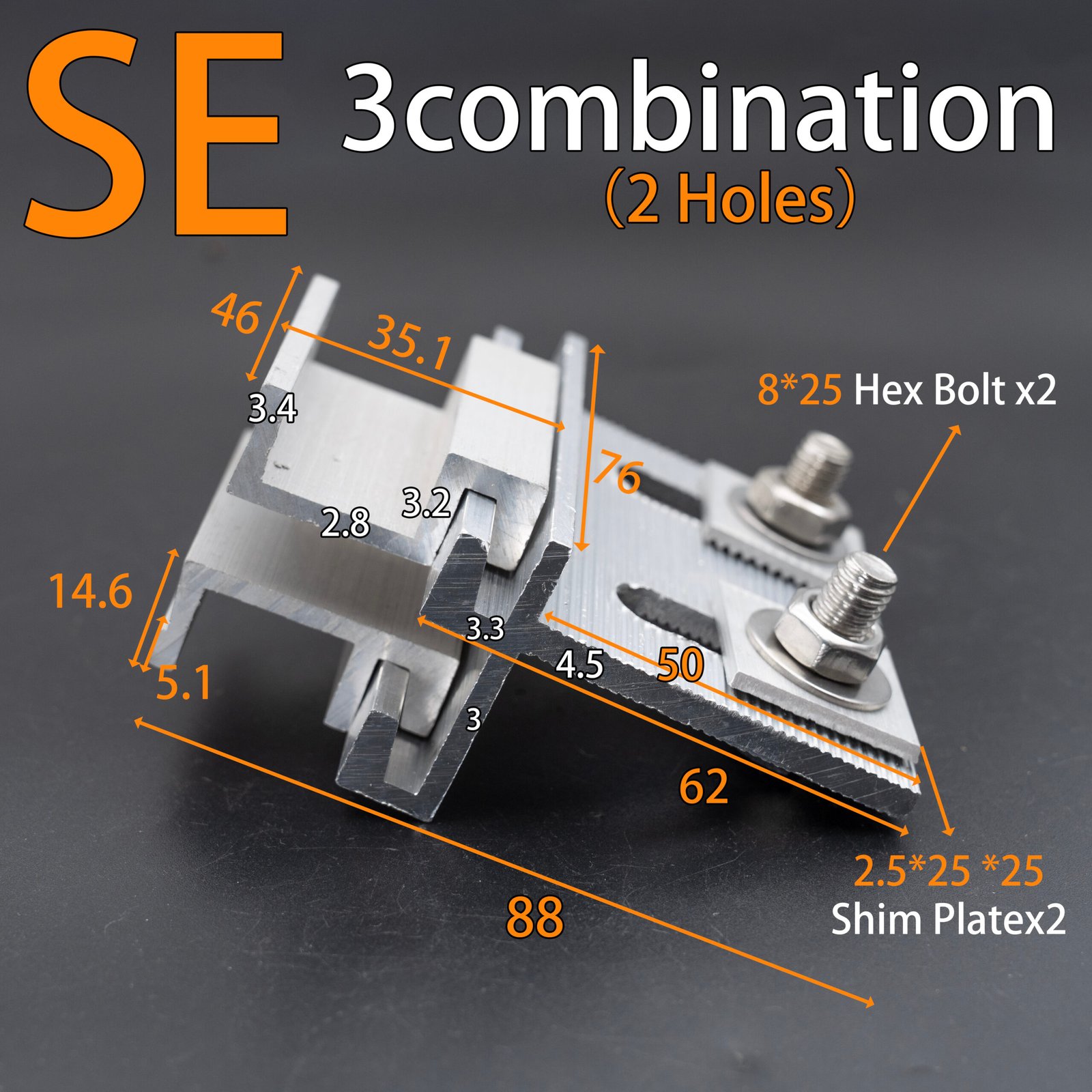
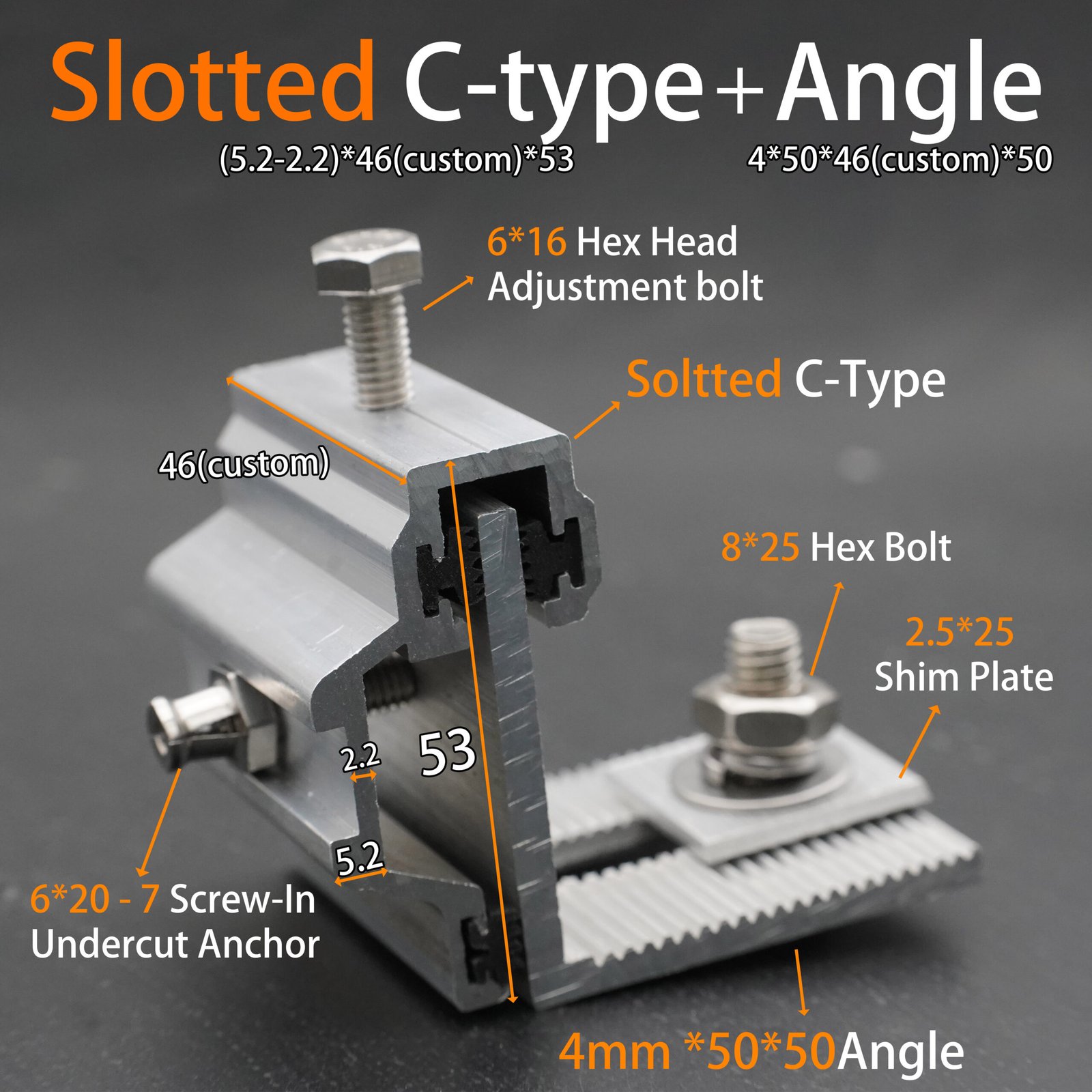
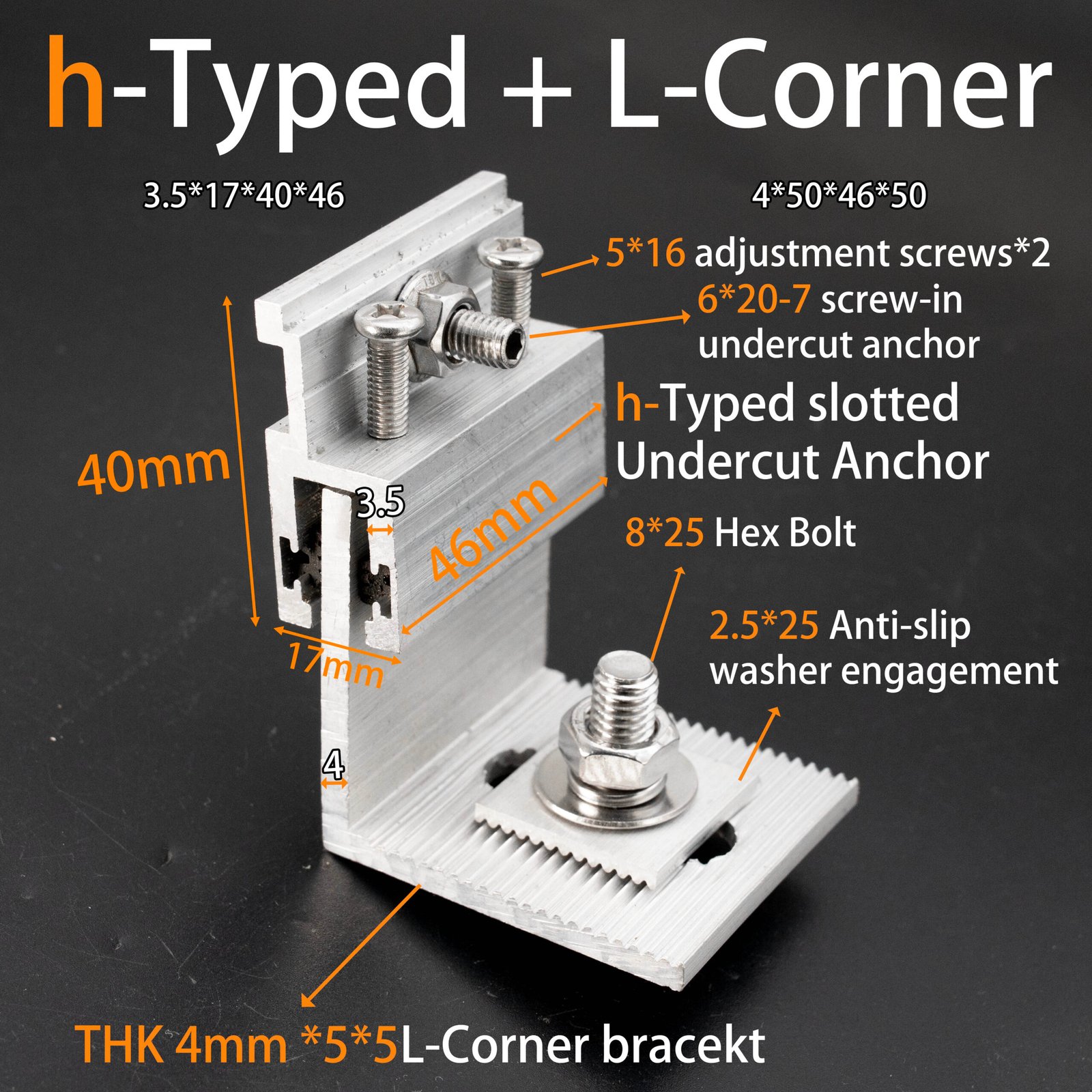
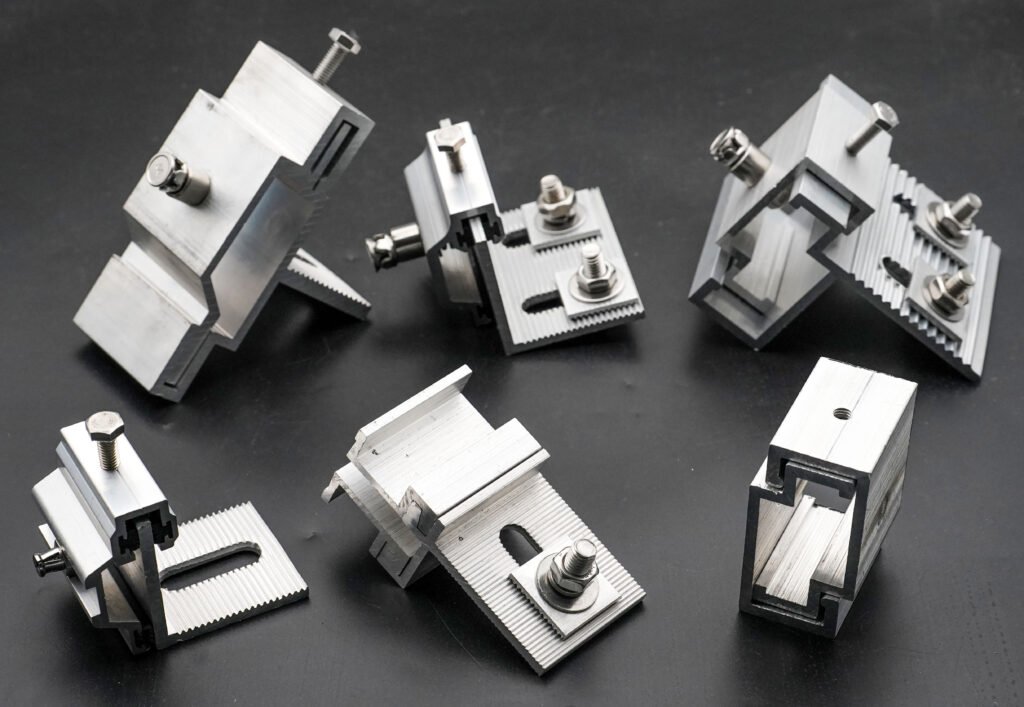
A typical undercut anchor system consists of an undercut anchor, secondary bracket and main support bracket, with the main bracket connected to the steel or aluminum subframe. Depending on the system design, the main and secondary brackets can use different mechanical connections, including ear-type, male-female interlocking and cantilever configurations. The system can be adjusted according to panel thickness, dimensions, weight, required load capacity and the required stand-off distance from the supporting structure.
How the System Works
A specially prepared hole is drilled into the rear of the stone or cladding panel. The hole is formed with a cylindrical section and an undercut section, allowing the anchor to engage mechanically with the panel rather than relying only on surface adhesion. After the anchor is installed, the secondary bracket connects the panel to the main support bracket, which transfers the load to the supporting subframe. This creates a concealed mechanical connection with no visible fixing hardware on the front face of the panel.
The position and embedment depth of the anchor can be selected according to the panel thickness and system requirements. Different anchor sizes and embedment depths are available for different panel applications; for example, commercial undercut anchor systems include M6 and M8 configurations with different minimum panel thicknesses and embedment depths.
Flexible Solutions for Different Panel Requirements
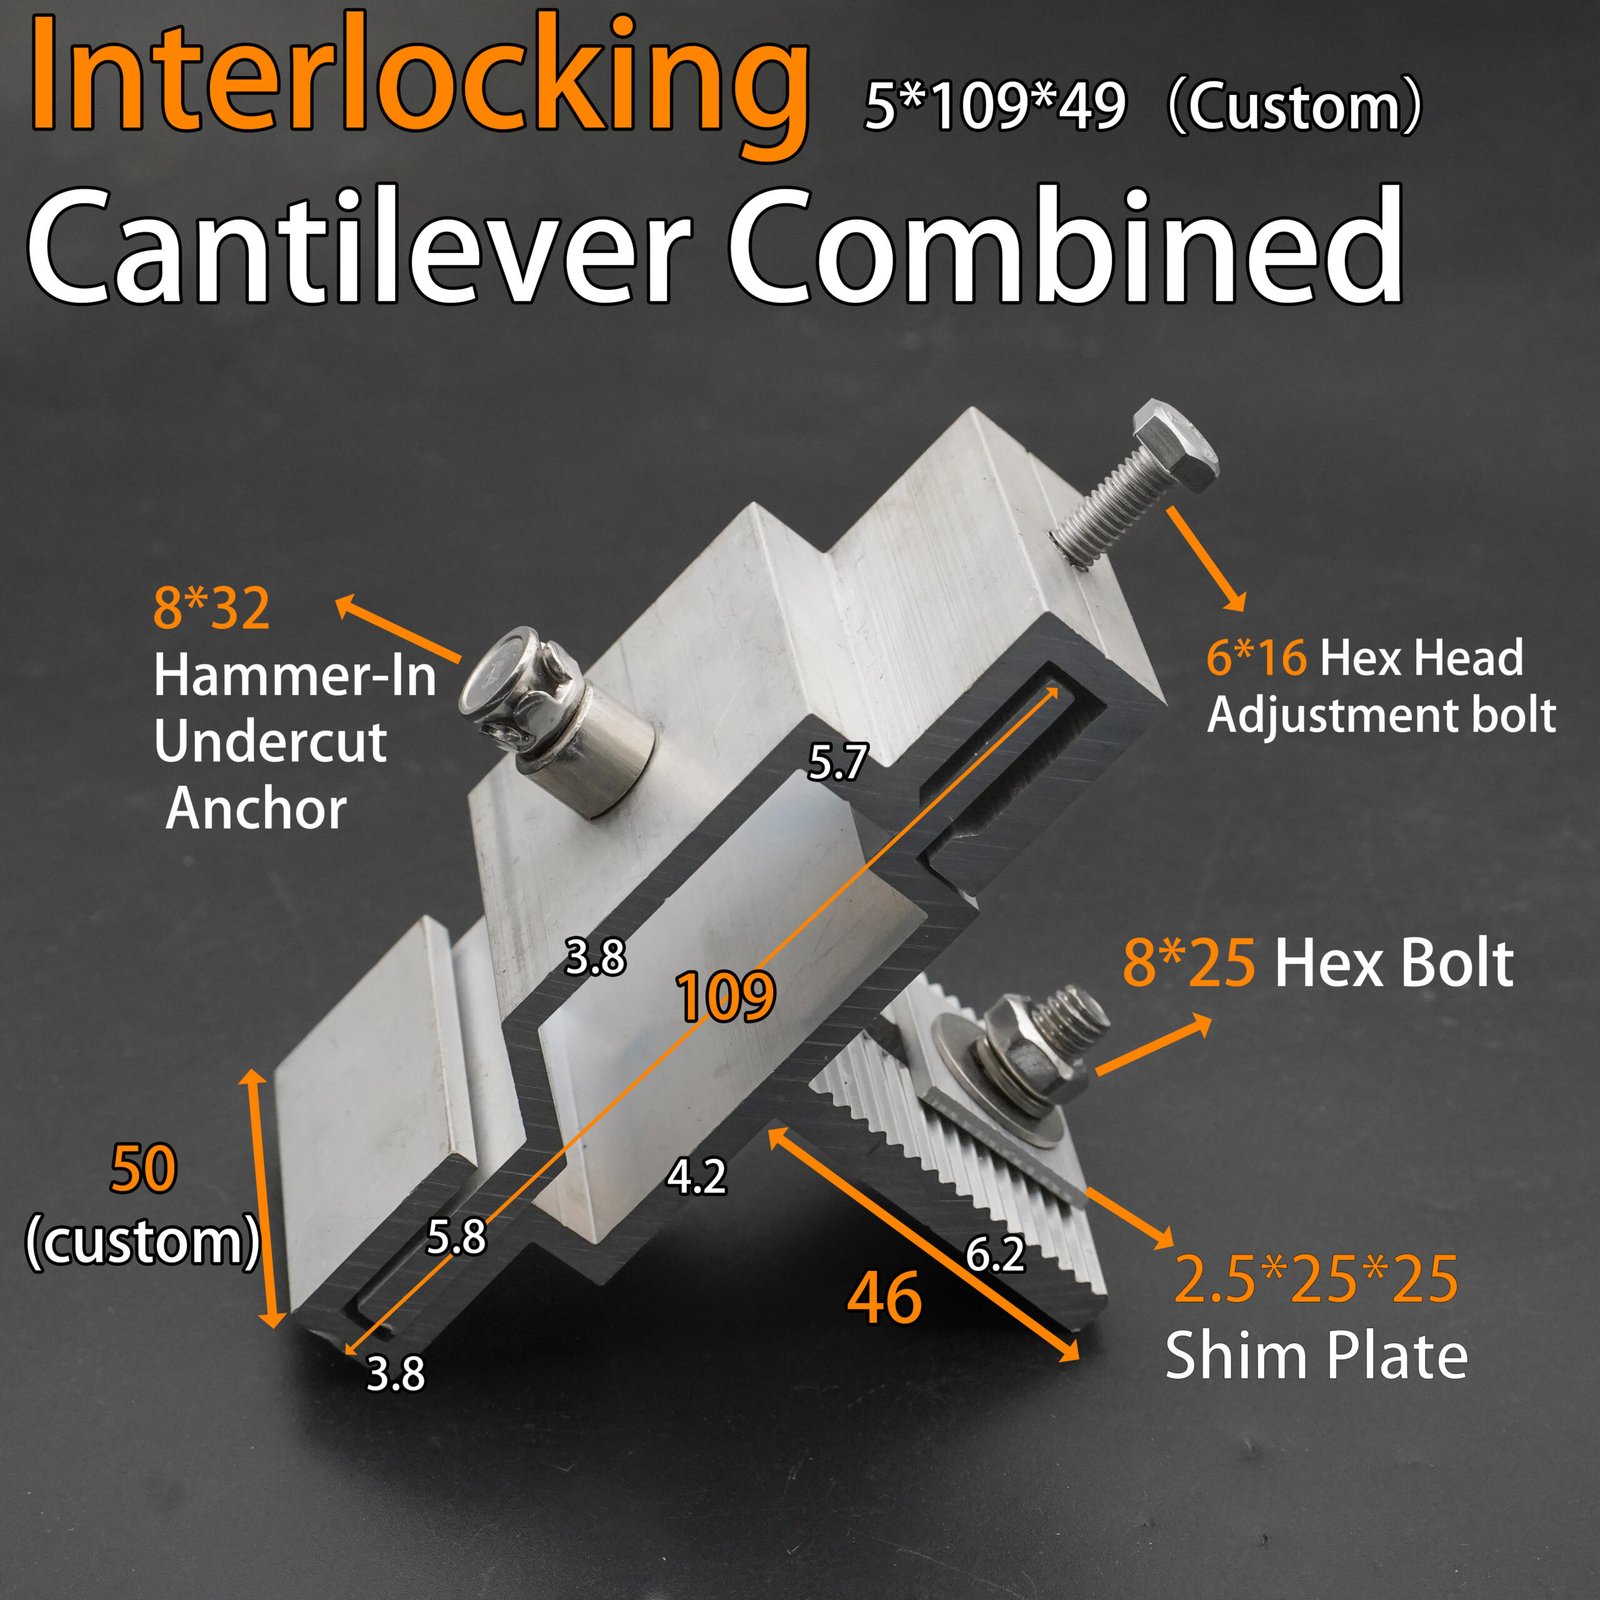
Our undercut anchor range covers different bracket configurations for different stone and facade applications. C-Type / Ear-Type brackets provide a compact and economical fixing option, while Male-Female Combined and Cantilever systems provide more complex mechanical interlocking and adjustment options. Interlocking Cantilever Combined configurations can be used where greater bracket dimensions, adjustment range or load requirements are required.
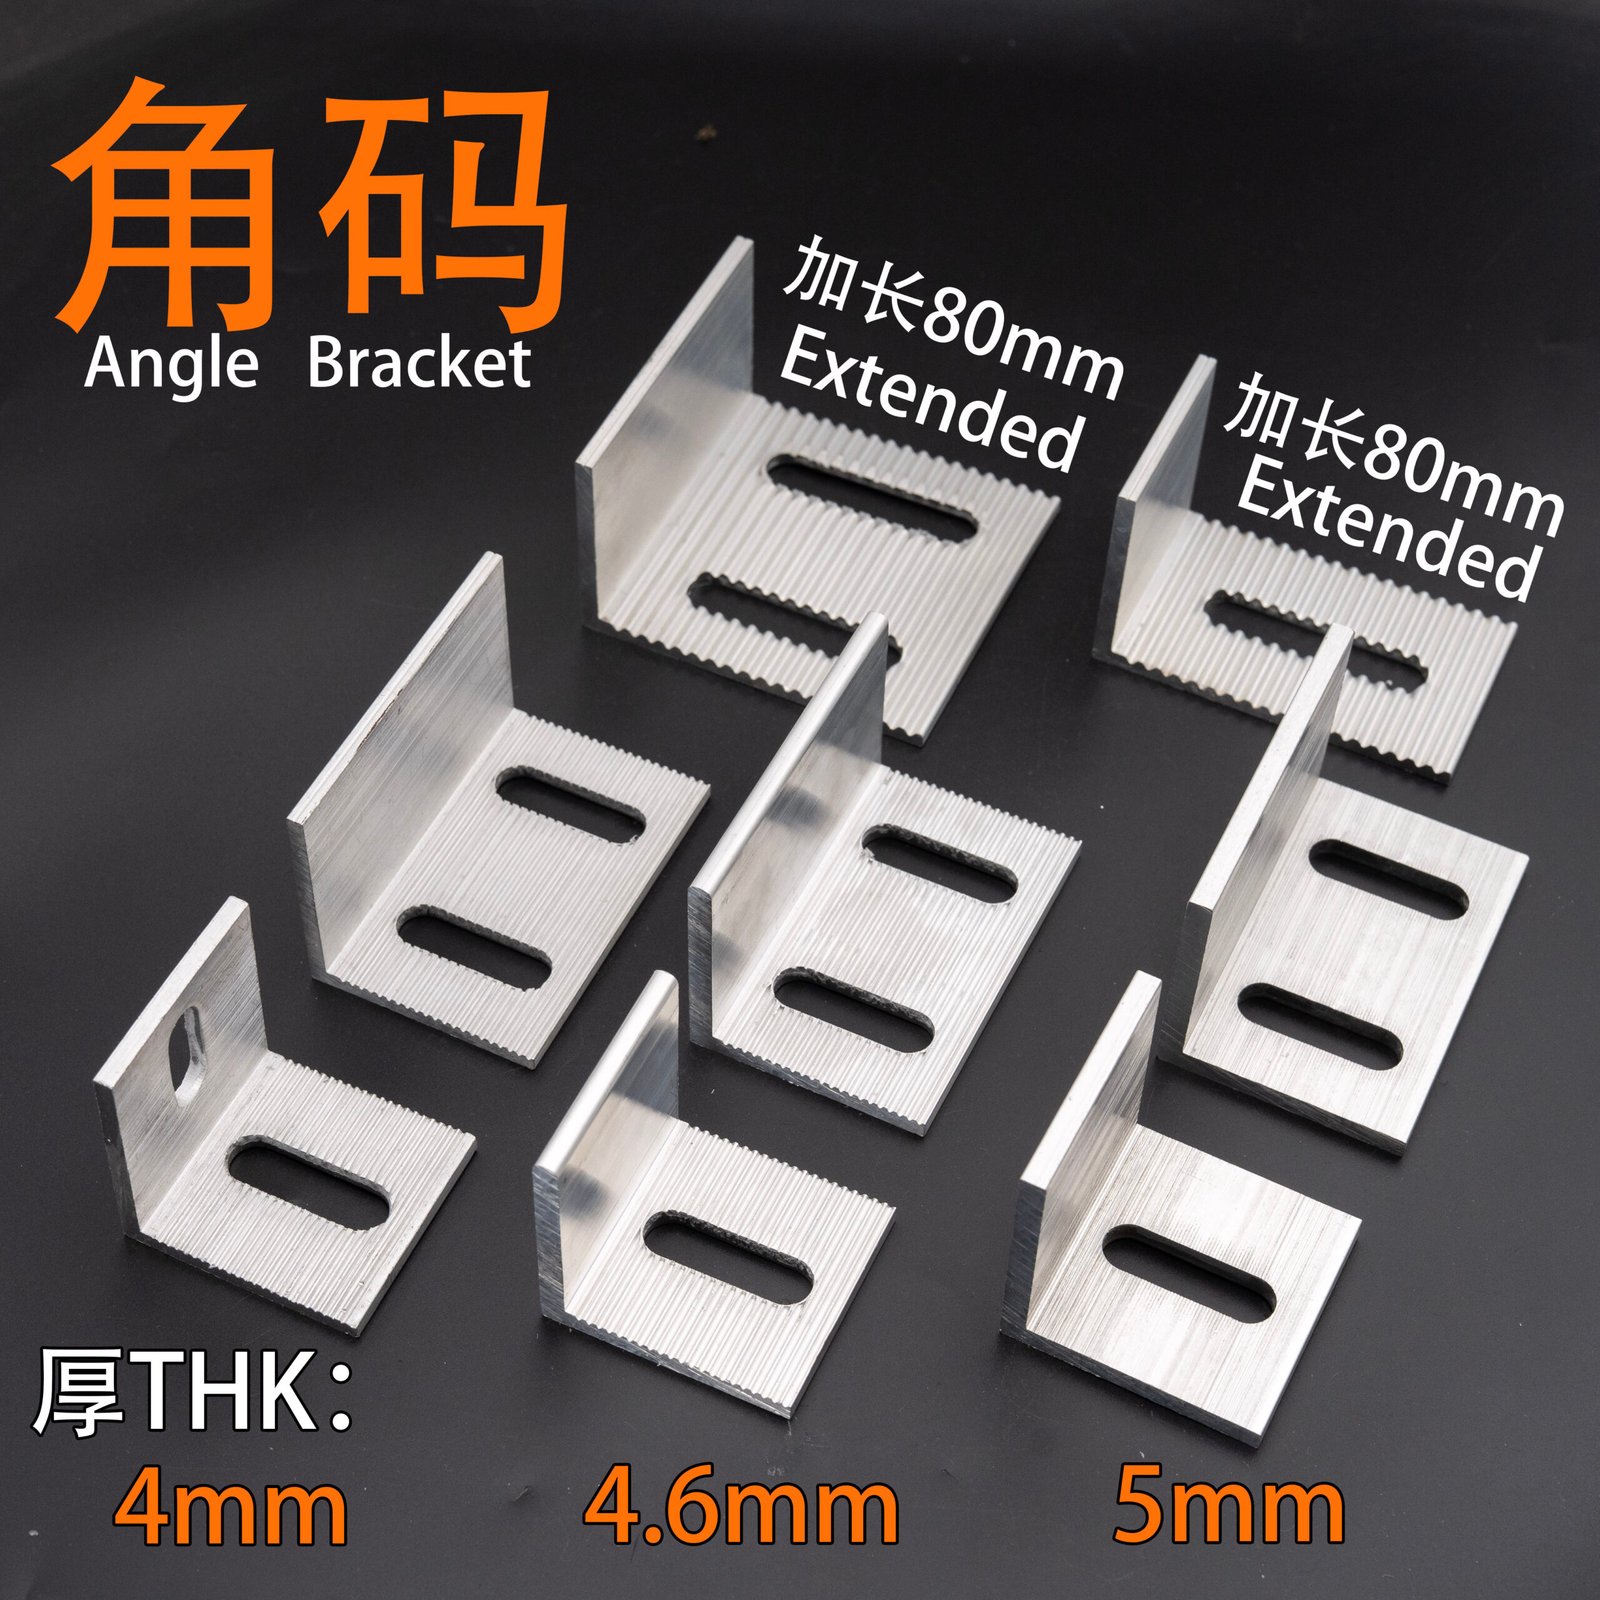
The supporting brackets can also be supplied in different sizes, fixing-hole configurations and materials. Panel thickness, panel dimensions, weight and required wall clearance should be considered when selecting the appropriate anchor and bracket configuration.
Typical Applications
Undercut anchor systems are particularly suitable for:
• Natural stone facades
• Granite and marble cladding
• Large-format stone panels
• Selected porcelain and architectural panels
• Exterior ventilated rainscreen facades
• Interior feature stone walls
• Facade reveals and areas requiring concealed fixing
The technology is particularly useful where the facade surface must remain free of visible mechanical fasteners. Commercial undercut anchor systems are widely used for concealed fixing of natural stone panels in both exterior and interior applications.
Customized Undercut Anchor Solutions
We manufacture different aluminum alloy undercut anchor brackets and supporting components to suit different panel thicknesses, bracket configurations and installation requirements. Standard products can be supplied alongside customized solutions developed according to panel dimensions, anchor position, required stand-off distance and project drawings.
From compact C-Type brackets to male-female and cantilever systems, our undercut anchor solutions are designed to provide concealed, adjustable and mechanically interlocked fixing for architectural cladding panels.
Request a Quote
All products are available in stock in various specifications, with custom production also available.