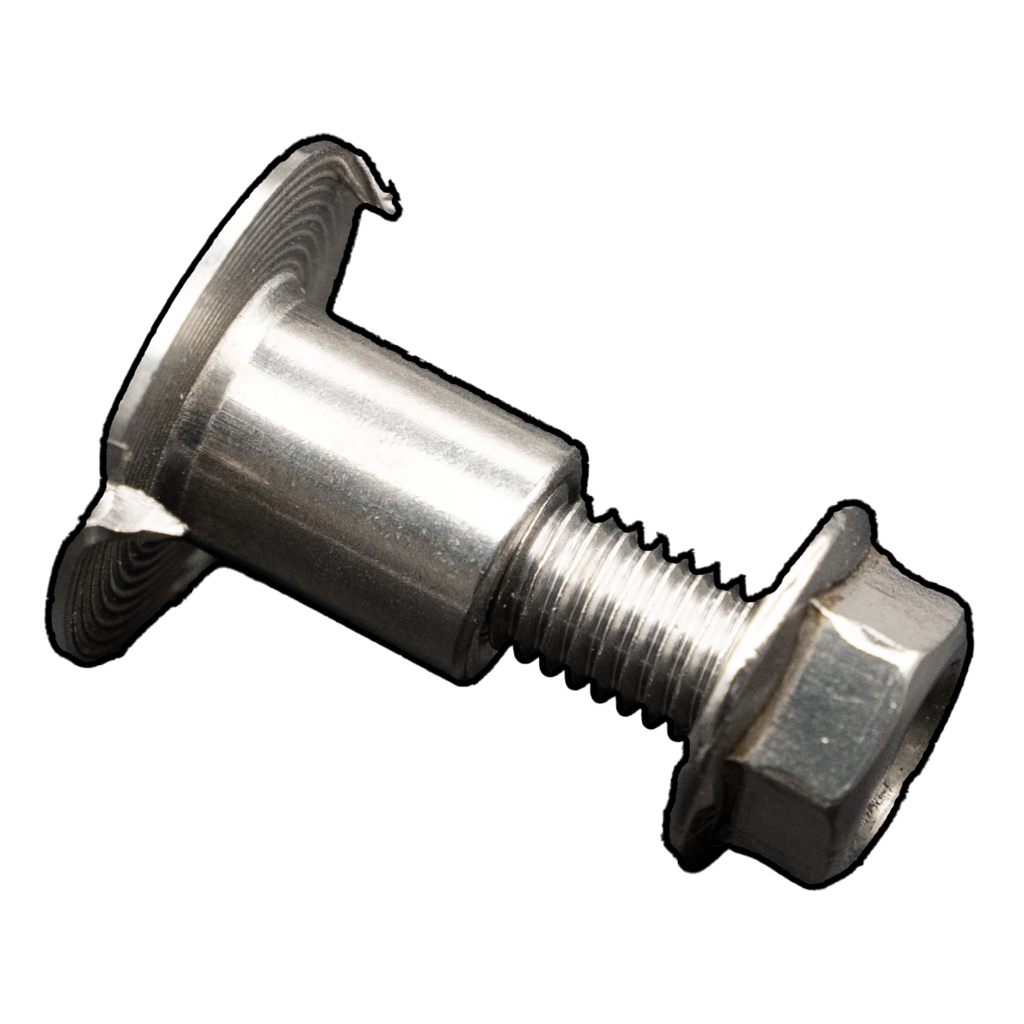

Undercut Anchor Systems
From US $0.5 / SET (EXW)
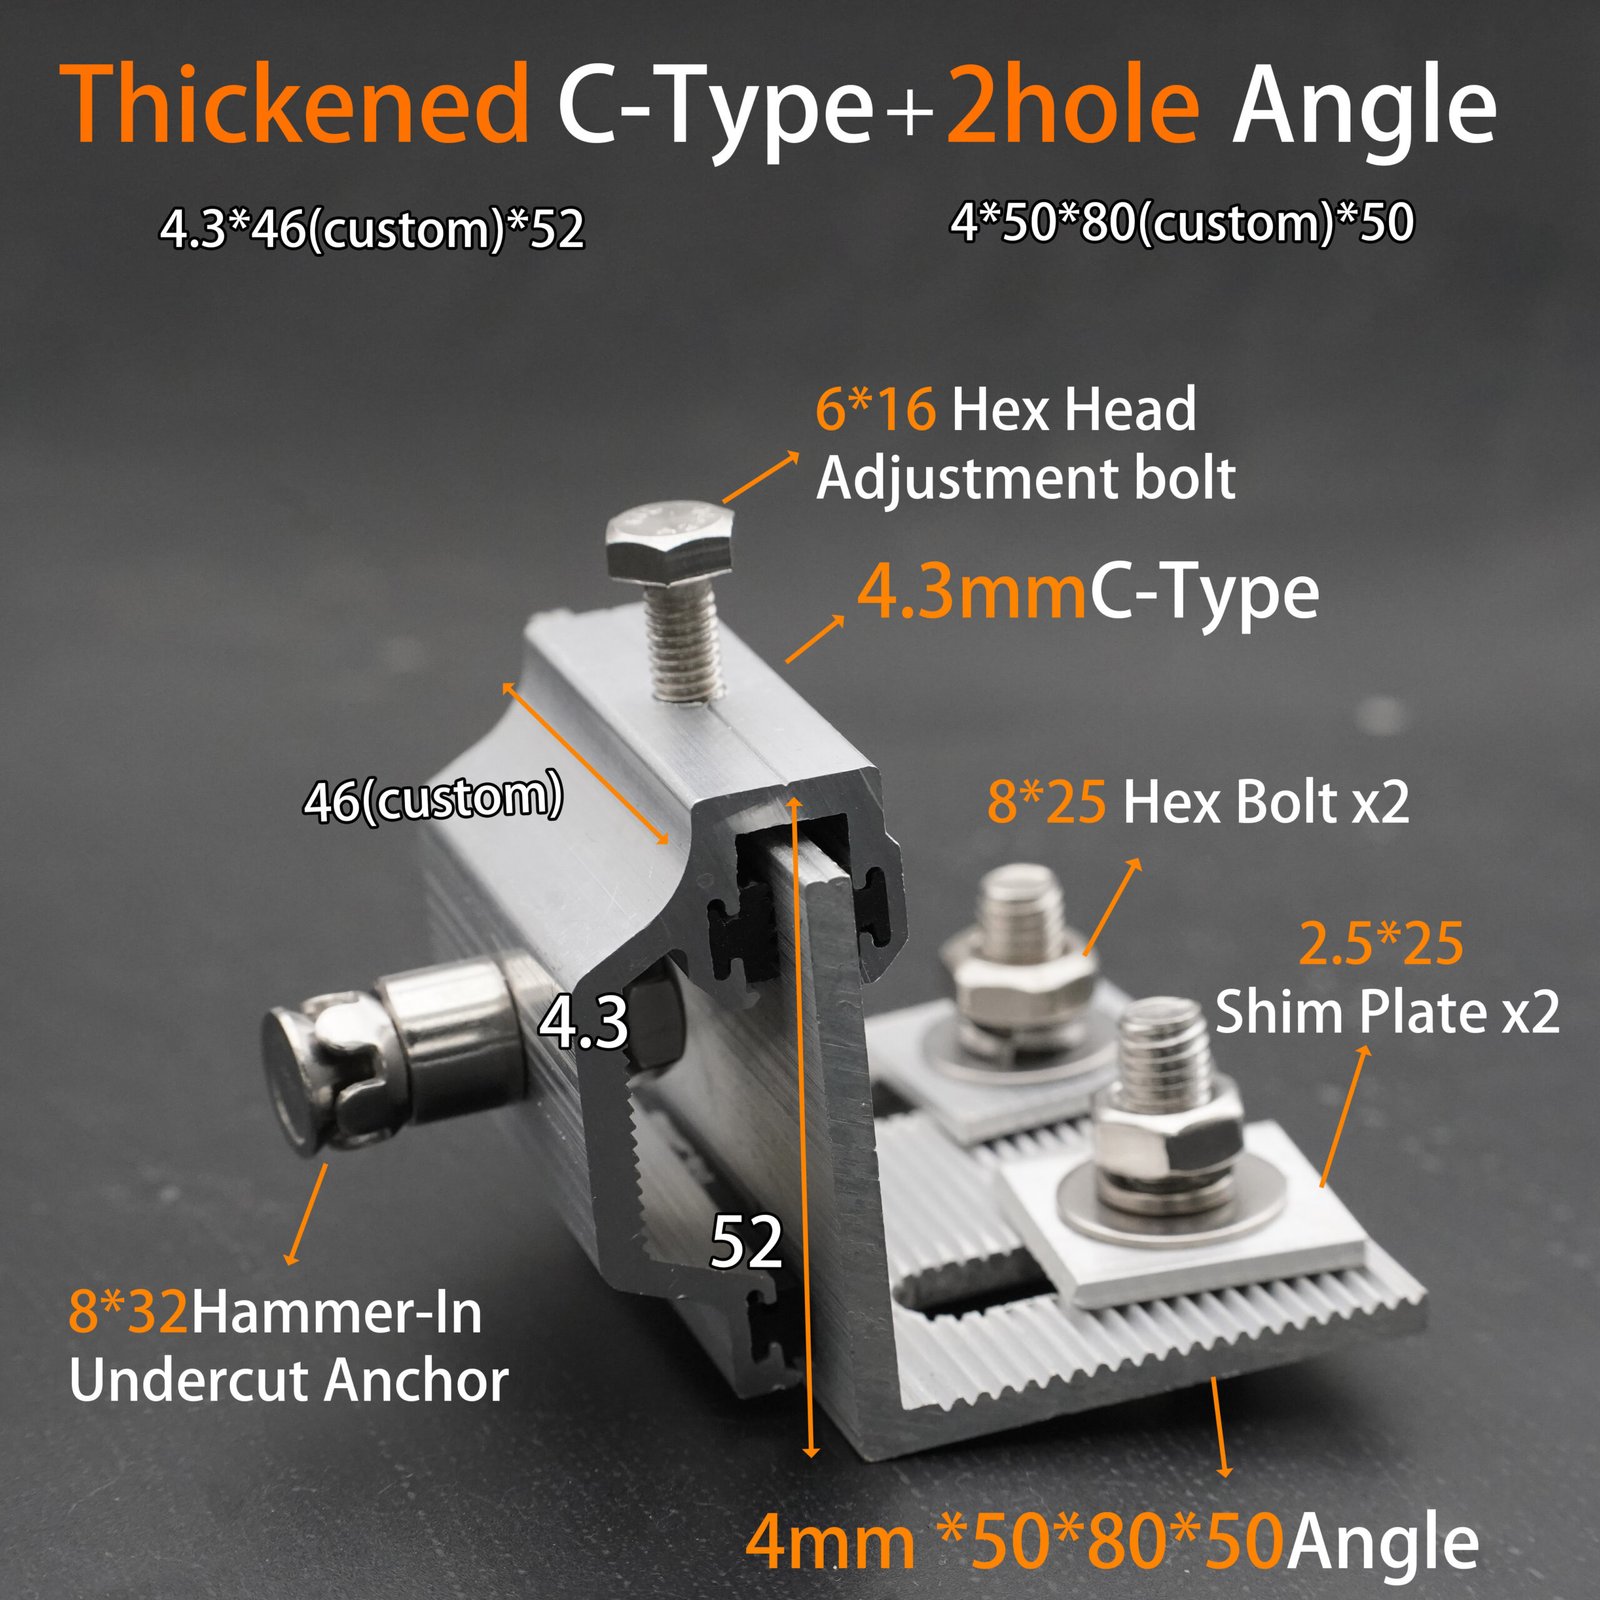
C-Type Combined Undercut Anchor Bracket
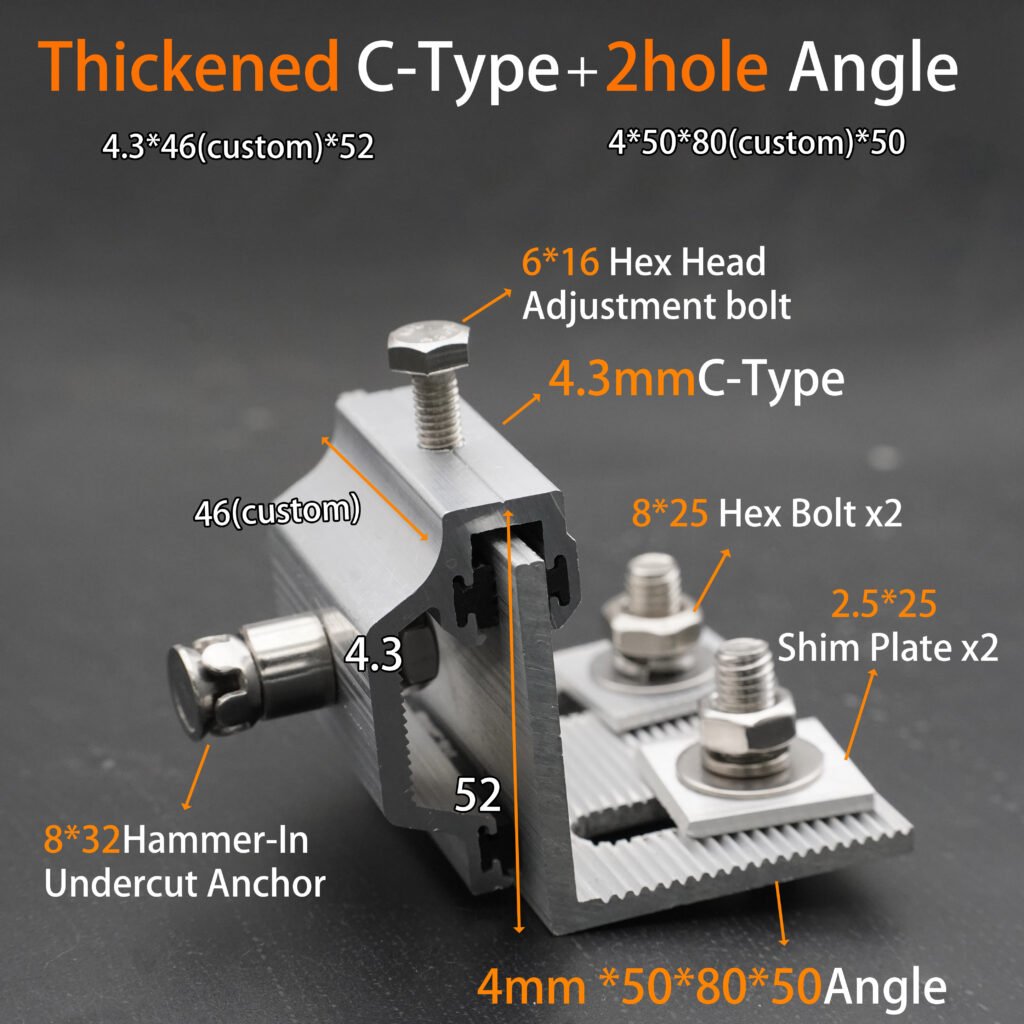
The C-Type Combined Undercut Anchor Bracket, also known as an Ear-Type Combined Undercut Anchor Bracket, is a compact concealed fixing solution for natural stone facade systems. Its compact design, reliable load-bearing capability and cost-effectiveness make it a popular choice for a wide range of stone cladding projects.
The complete C-Type undercut anchor assembly typically consists of an ear-type bracket, support angle and undercut anchor bolt. The support angle is fixed to the steel angle or supporting subframe, while the ear-type bracket is connected to the rear of the stone panel through the undercut anchor bolt. The bracket assembly then transfers the load from the stone panel to the supporting structure.
Compact Design with Flexible Load Capacity
The C-Type bracket is designed to provide a compact fixing solution without sacrificing structural performance. For applications requiring higher load capacity, the system can be chosen with a thicker ear-type bracket or a larger and wider support angle.
A wider support angle can also be manufactured with two fixing holes, allowing it to be secured to the steel angle with two hexagon socket screws for a stronger connection.
Matching the Anchor to the Stone Panel
The appropriate undercut anchor configuration should be selected according to the stone thickness, panel dimensions, weight, required load capacity and fixing position. Larger or heavier stone panels generally require a higher-capacity bracket and suitable anchor configuration.
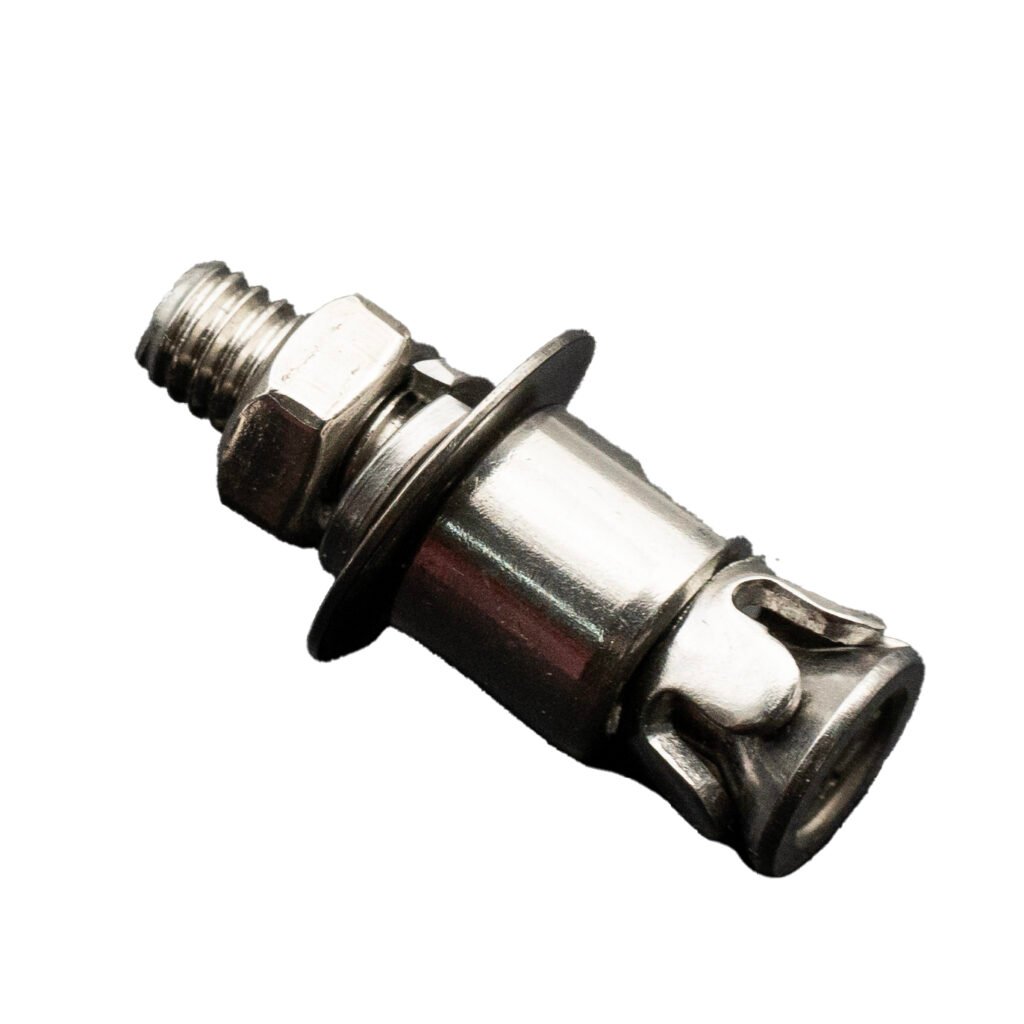
For this C-Type system, an M8 impact-set undercut anchor bolt is commonly used. The appropriate anchor type and embedment depth should be selected according to the actual stone thickness and the technical specifications of the specific anchor.
Key Features
● Compact and concealed rear fixing design
● Suitable for natural stone facade panels
● Aluminum alloy bracket construction
● Flexible bracket and support-angle configurations
● Optional larger or double-hole support angles for higher load requirements
● Compatible with M8 impact-set undercut anchor bolts
● Suitable for customized facade fixing applications
Application
The C-Type Undercut Anchor Bracket is suitable for natural stone cladding, granite, marble and other architectural stone facade applications, particularly where a concealed rear fixing system is required. Undercut anchor systems are commonly used to connect stone panels to facade subframes while keeping the fixing hardware concealed behind the cladding.
From US $0.90 / 1 SET (EXW)
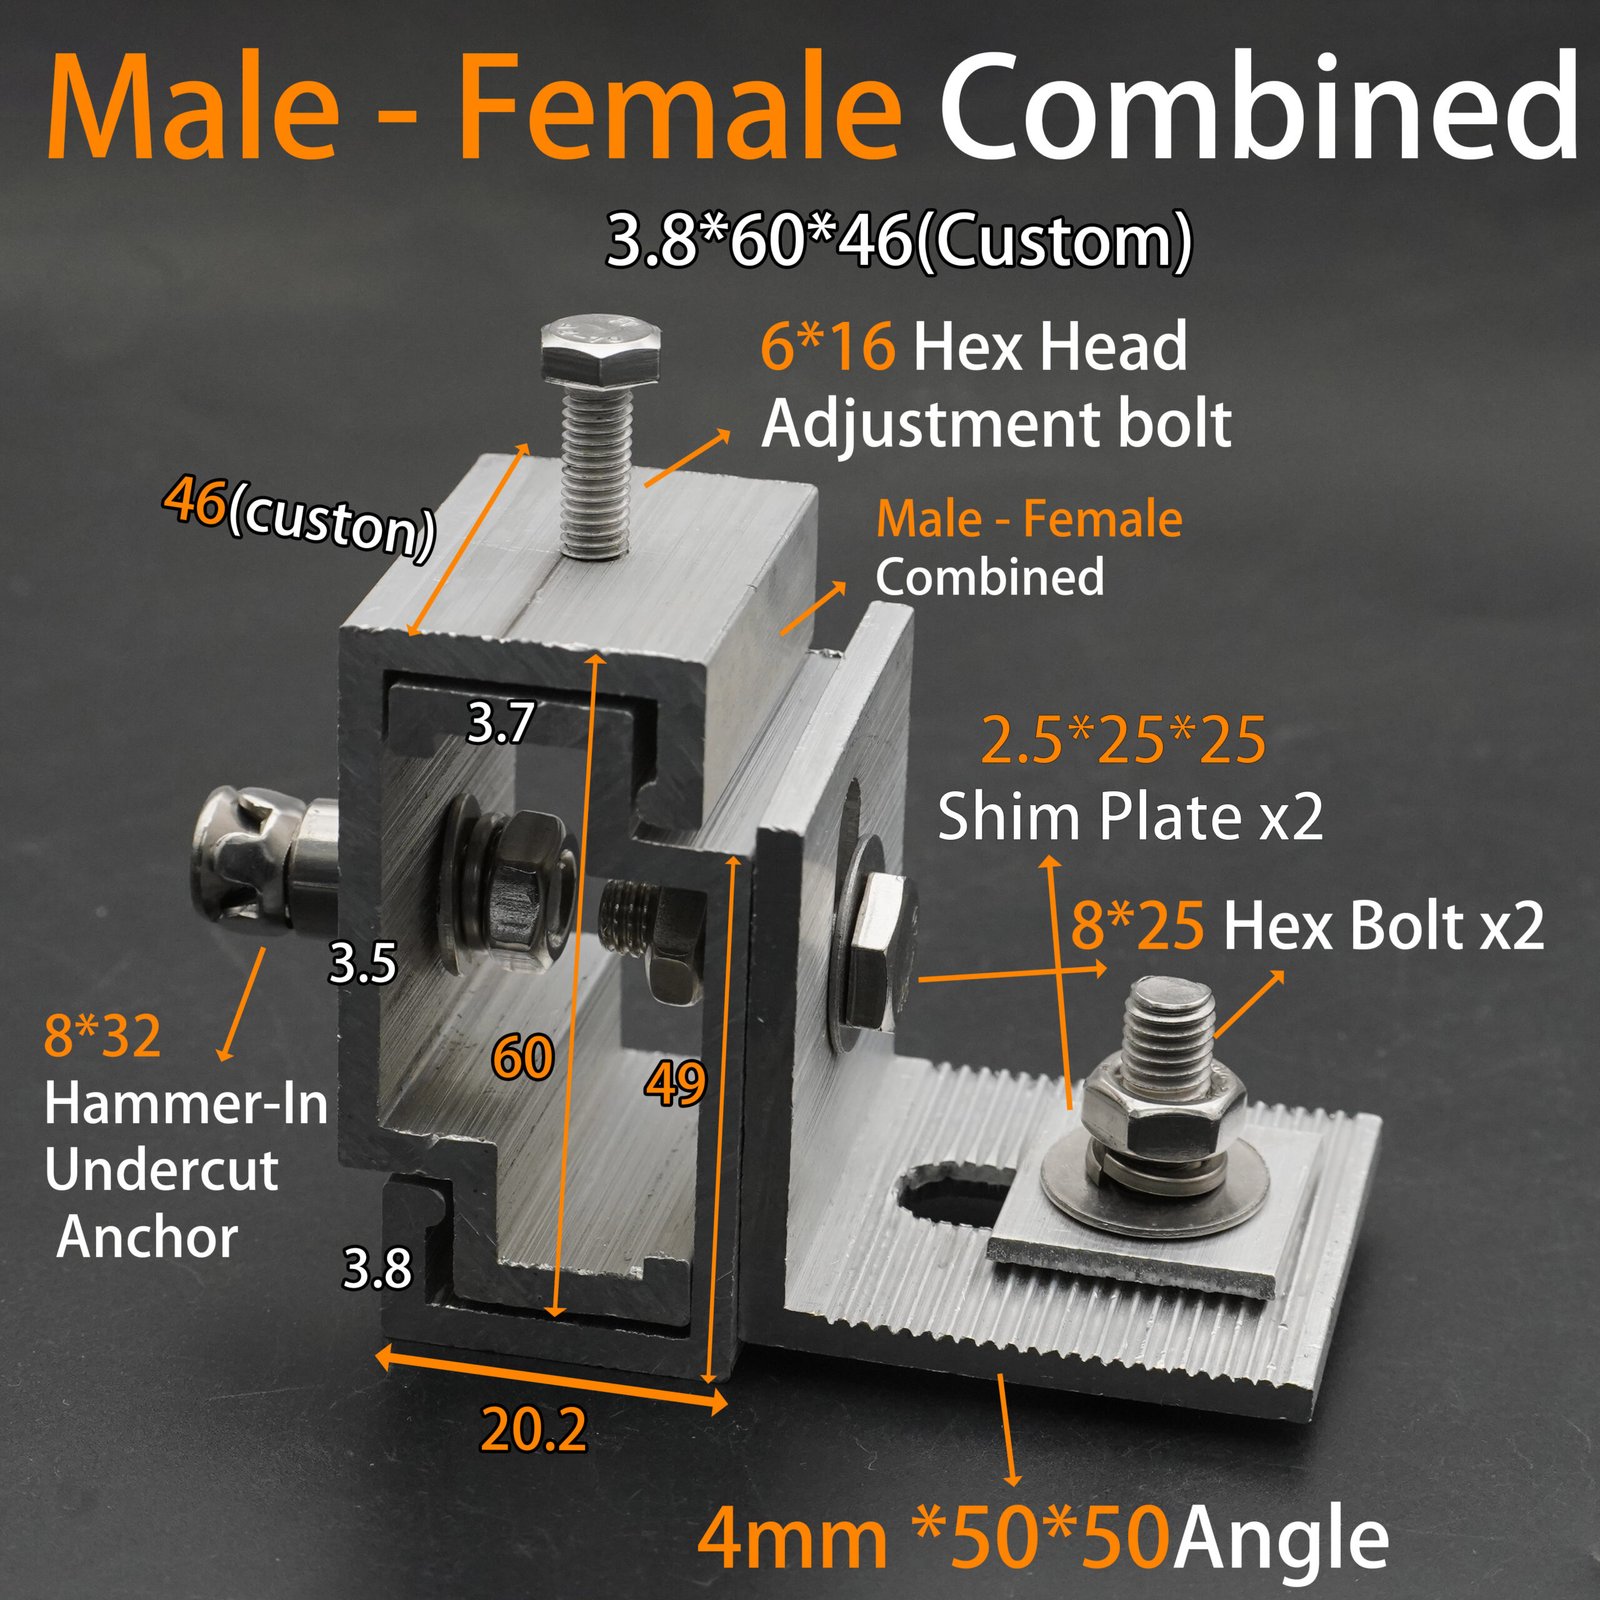
Male-Female Combined Aluminium Undercut Anchor Bracket
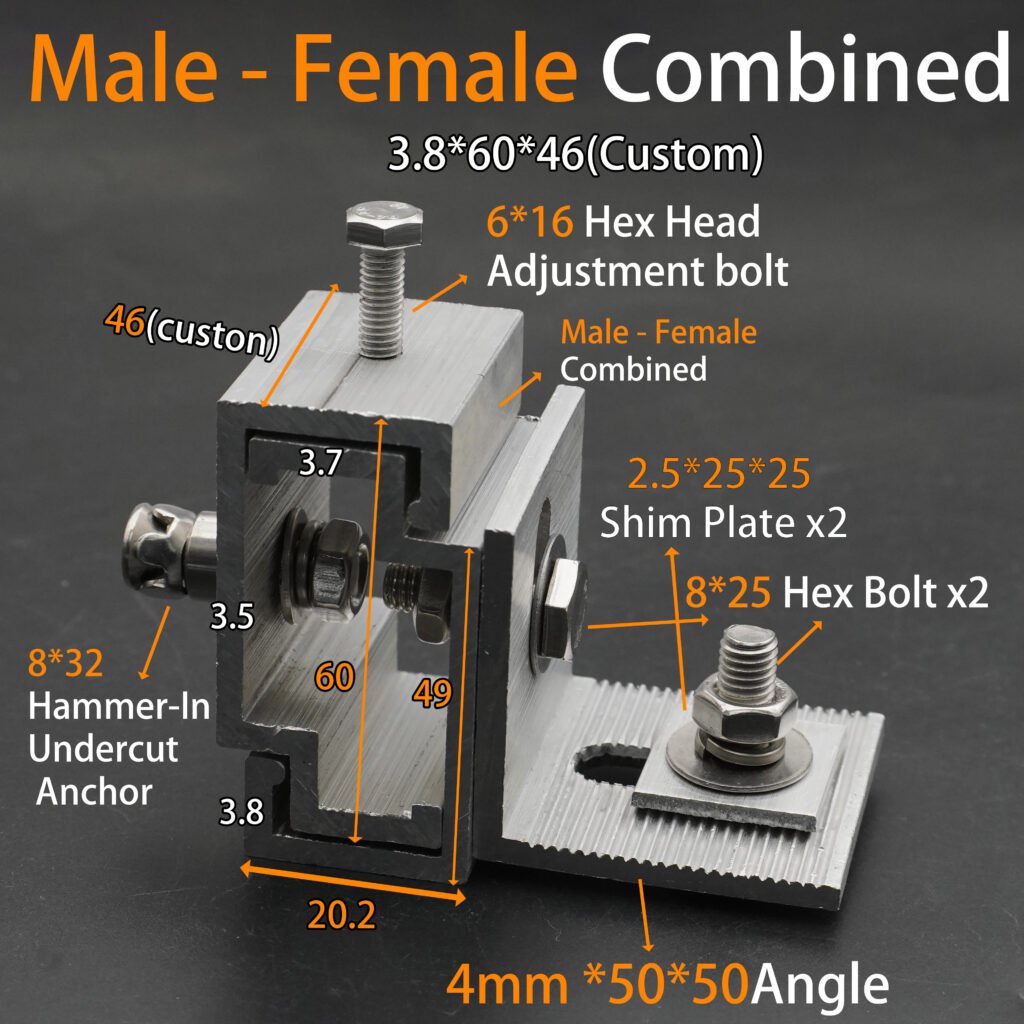
The Male-Female Combined Aluminium Undercut Anchor Bracket is a concealed mechanical fixing solution designed for natural stone facade and architectural cladding systems. Compared with conventional ear-type(C-typed) undercut anchor brackets, its interlocking male-female structure provides multiple mechanical connection points, creating a more stable connection between the stone panel and the supporting subframe.
The system combines a compact aluminum bracket design with adjustable positioning and mechanical interlocking, making it suitable for facade projects where stable panel connection, installation adjustment and reliable load transfer are important.
Three-Part Undercut Anchor Assembly
The complete male-female combined undercut anchor bracket typically consists of three main components:
1. Main Support Bracket
The main bracket is the larger component of the assembly and is installed on the supporting steel angle or facade subframe.
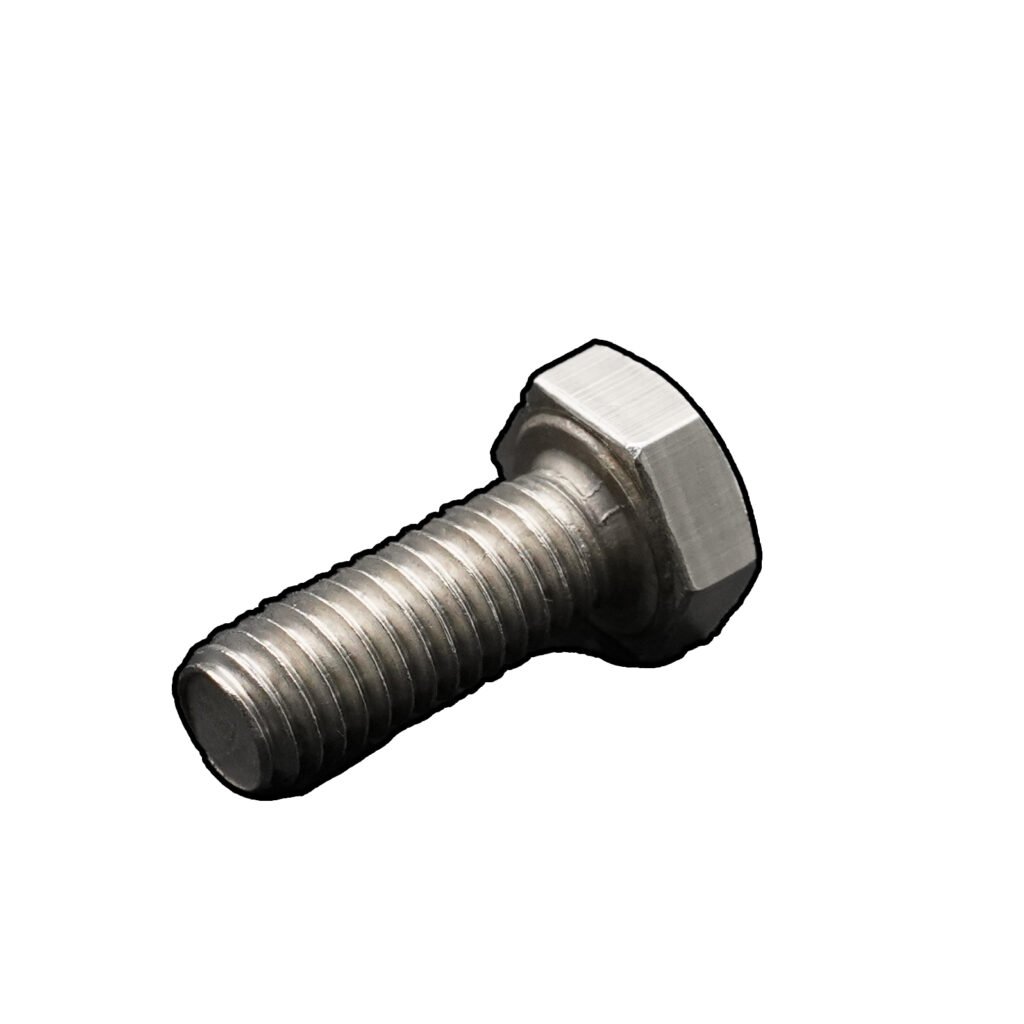
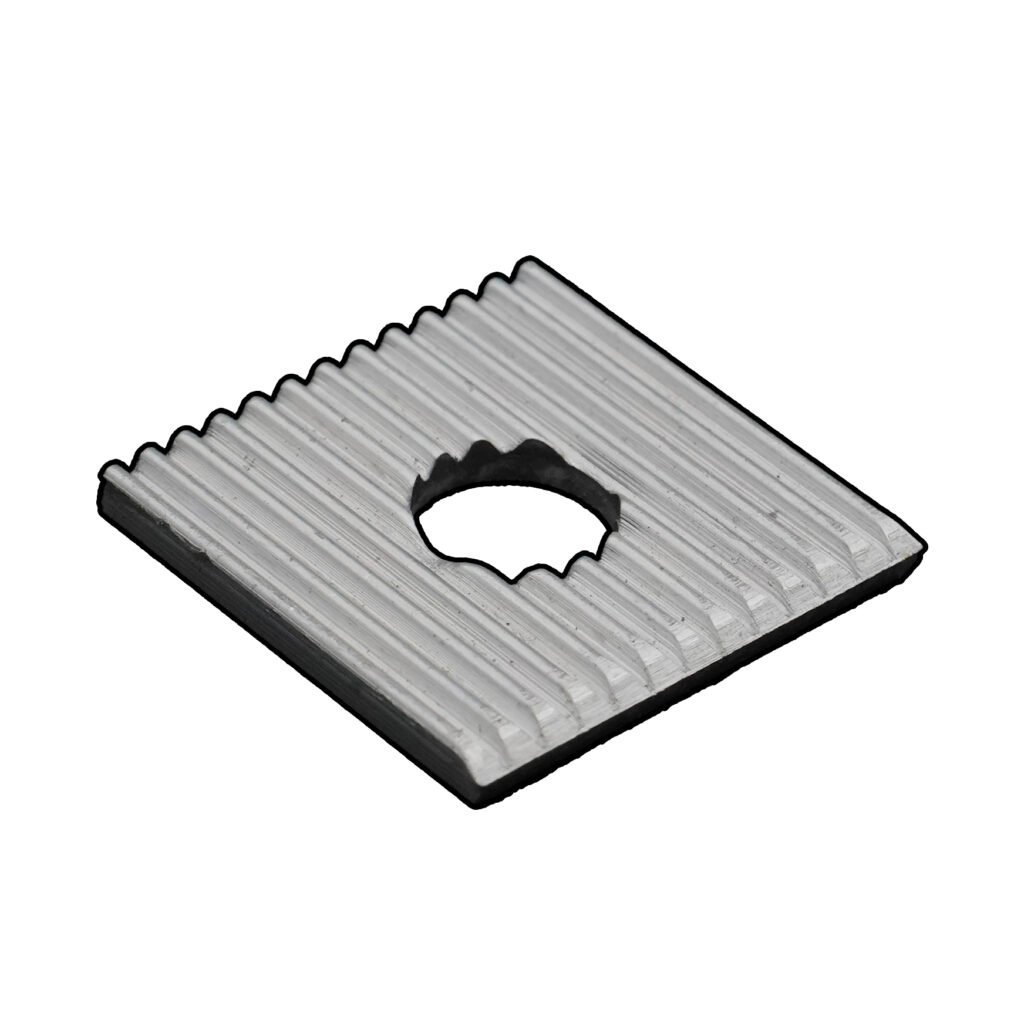
It is normally secured with hexagon socket screws. A serrated anti-slip washer can be placed between the bracket and the steel angle. The serrated surfaces engage with the corresponding grooves around the fixing hole, helping resist movement and improve the stability of the bolted connection.
The support bracket can be manufactured in different widths and sizes according to project requirements.
2. Male-Female Interlocking Bracket
The secondary bracket consists of two matching aluminum components with complementary profiles. The two pieces mechanically engage with each other, creating an interlocking connection rather than relying only on a single screw connection.
This male-female configuration provides multiple contact surfaces and helps keep the bracket assembly securely engaged during installation and service.
The secondary bracket is connected to the main support bracket with a hexagon socket screw and is attached to the rear of the stone panel through an undercut anchor bolt.
3. Undercut Anchor Bolt
The undercut anchor bolt is installed into a specially prepared hole on the rear of the stone panel and provides the concealed mechanical connection between the panel and the bracket assembly.
For this system, an M8 impact-set undercut anchor bolt is commonly used. The appropriate anchor type and embedment depth should be selected according to the panel thickness, material, required load capacity and the technical specifications of the anchor.
Adjustable Top Screw for Panel Alignment
The male-female combined bracket features an adjustment screw at the top of the main bracket.
This screw can be used to make fine adjustments to the panel position and alignment during installation, helping installers achieve a more accurate and uniform facade surface.
This adjustment function is particularly useful when precise panel alignment is required across a large facade area.
Enhanced Connection Stability
Compared with a conventional C-Typed(ear-type) undercut anchor bracket, the male-female design uses a more developed mechanical interlocking structure with additional contact and connection points.
This configuration can provide:
● More stable mechanical engagement
● Better resistance to relative movement within the bracket assembly
● More flexible installation adjustment
● Higher potential load capacity depending on the bracket size and system configuration
For applications requiring higher load capacity, a larger or wider main support bracket can be selected according to the stone panel size, weight and project requirements.
Because this system contains more components and uses a more complex interlocking structure than a basic ear-type bracket, its manufacturing cost is generally higher.
Key Features
● Concealed rear fixing for stone facade systems
● Aluminum alloy bracket construction
● Male-female mechanical interlocking design
● Adjustable top screw for panel alignment
● Serrated anti-slip washer for improved connection stability
● Commonly configured with M8 impact-set undercut anchors
● Available in different bracket sizes and configurations
● Suitable for customized stone facade fixing systems
Typical Applications
The Male-Female Combined Aluminium Undercut Anchor Bracket is suitable for natural stone facade, granite, marble and architectural cladding applications where concealed rear fixing and adjustable panel positioning are required.
Undercut anchor facade systems are commonly used to connect stone panels to supporting brackets and subframes while keeping the mechanical fixing hidden behind the cladding surface.
The appropriate bracket size, anchor type, embedment depth and fixing configuration should be selected according to the panel thickness, panel dimensions, weight, support conditions and project-specific structural requirements.
Aluminum Undercut Anchor Brackets from China
We manufacture Male-Female Combined Aluminium Undercut Anchor Brackets and related concealed facade fixing components for stone cladding systems.
Different bracket sizes, configurations and fixing components can be supplied according to project requirements.
Contact us for product specifications, installation guidance, customized solutions and quotations.
From US $0.83 / 1 SET (EXW)
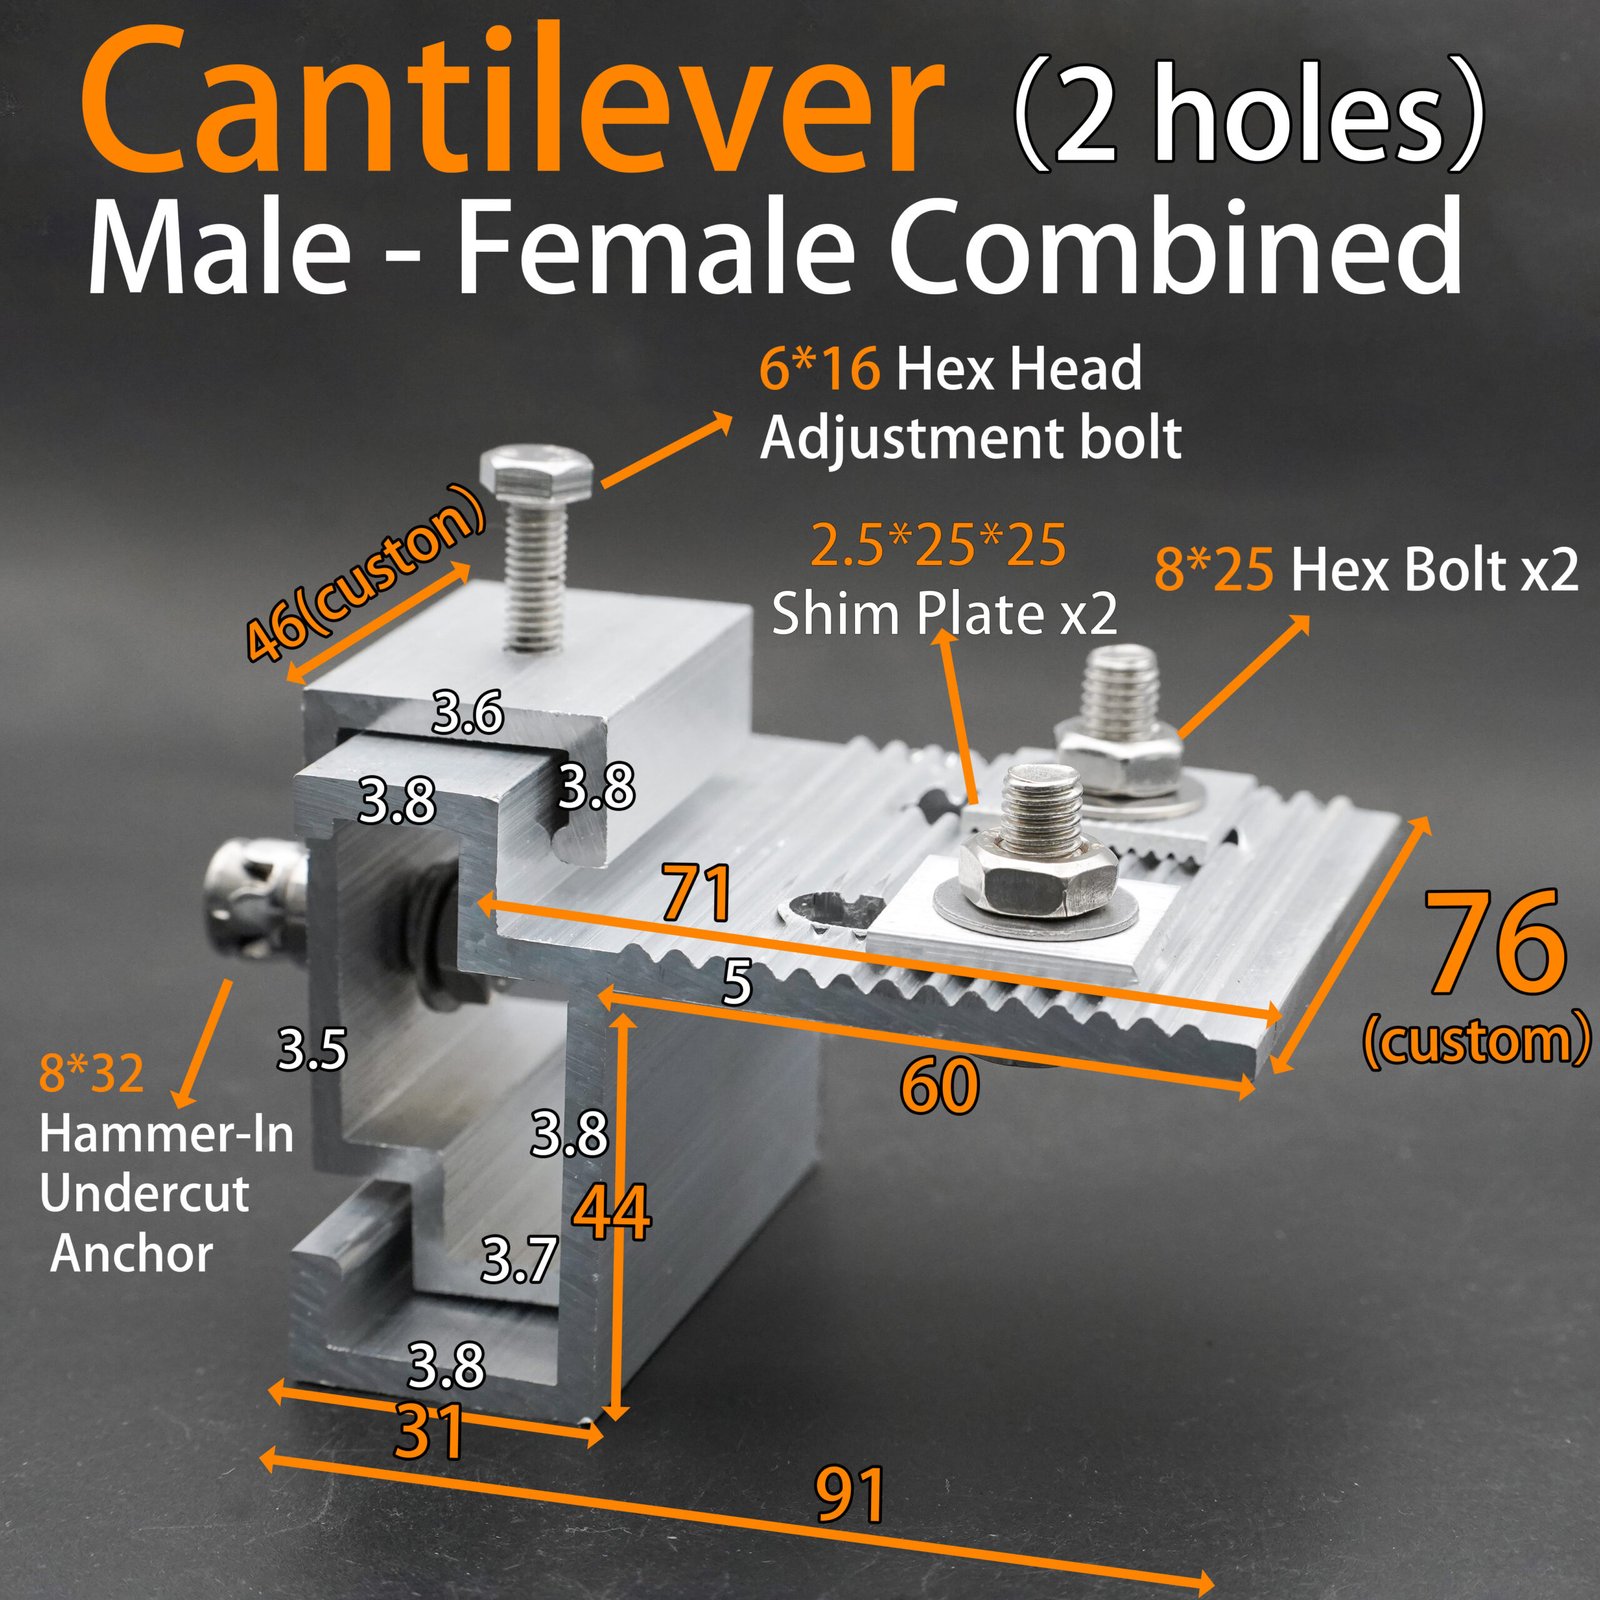
Cantilever Male-Female Combined Undercut Anchor Bracket
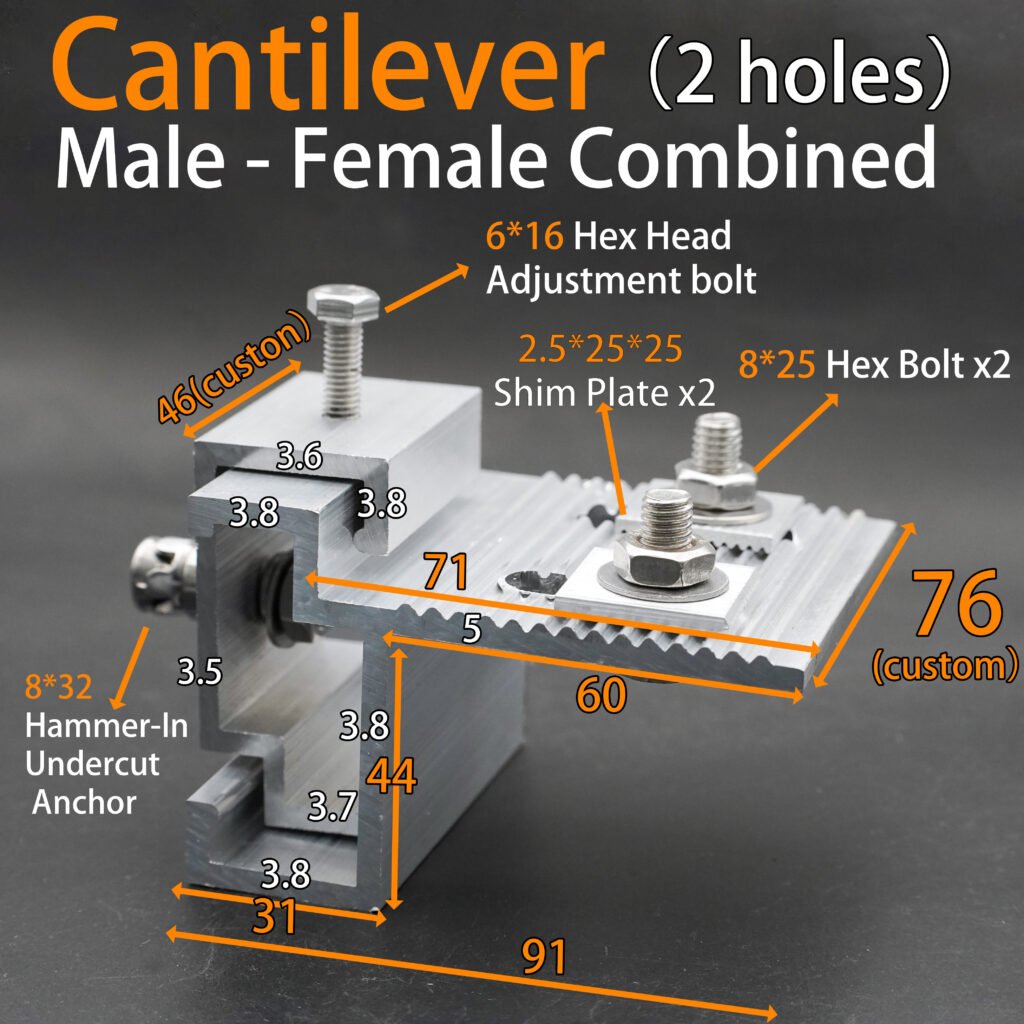
The Cantilever Male-Female Combined Undercut Anchor Bracket is a concealed rear-fixing solution for natural stone facade systems. Its integrated cantilever design combines the main bracket and support arm into one component, eliminating the need for a separate angle bracket. This simplifies the assembly, reduces components and can help lower overall fixing costs.
Three-Part Structure
The system consists of three main components:
1. Cantilever Main Bracket
The main bracket features an integrated cantilever arm and is directly fixed to the steel angle using hexagon socket screws and a serrated anti-slip washer. The serrated surface on the cantilever engages with the washer to help prevent movement and maintain a stable connection. Single-hole and double-hole configurations are available according to load requirements.
2. Male-Female Secondary Bracket
The secondary bracket uses the same interlocking design as our standard male-female undercut anchor system. Two matching components mechanically engage with each other to create a secure connection. The larger main bracket can provide additional adjustment space after the secondary bracket is engaged.
3. Undercut Anchor Bolt
An M8 impact-set undercut anchor bolt is commonly used to connect the bracket assembly to the rear of the stone panel. A top adjustment screw allows fine adjustment of the panel position and alignment during installation.
Integrated Design with Flexible Adjustment
Compared with a conventional male-female undercut anchor bracket that requires a separate angle bracket, the cantilever version integrates the support arm directly into the main bracket. This reduces the number of components and assembly steps while maintaining a strong mechanical connection.
The main bracket can be manufactured wider or with two fixing holes when higher load capacity is required. Its larger profile also provides additional lateral adjustment space for positioning the stone panel.
Key Features
● Integrated cantilever design
● No separate angle bracket required
● Male-female mechanical interlocking
● Concealed rear fixing for stone facade panels
● Single-hole and double-hole configurations
● Adjustable top screw for panel alignment
● Commonly paired with M8 impact-set undercut anchors
● Lower component count and cost than conventional male-female systems
Typical Applications
The Cantilever Male-Female Combined Undercut Anchor Bracket is suitable for concealed fixing of natural stone and architectural facade panels. It is particularly useful where a compact, adjustable and cost-effective connection between the stone panel and steel support structure is required
From US $1.12 / 1 SET (EXW)
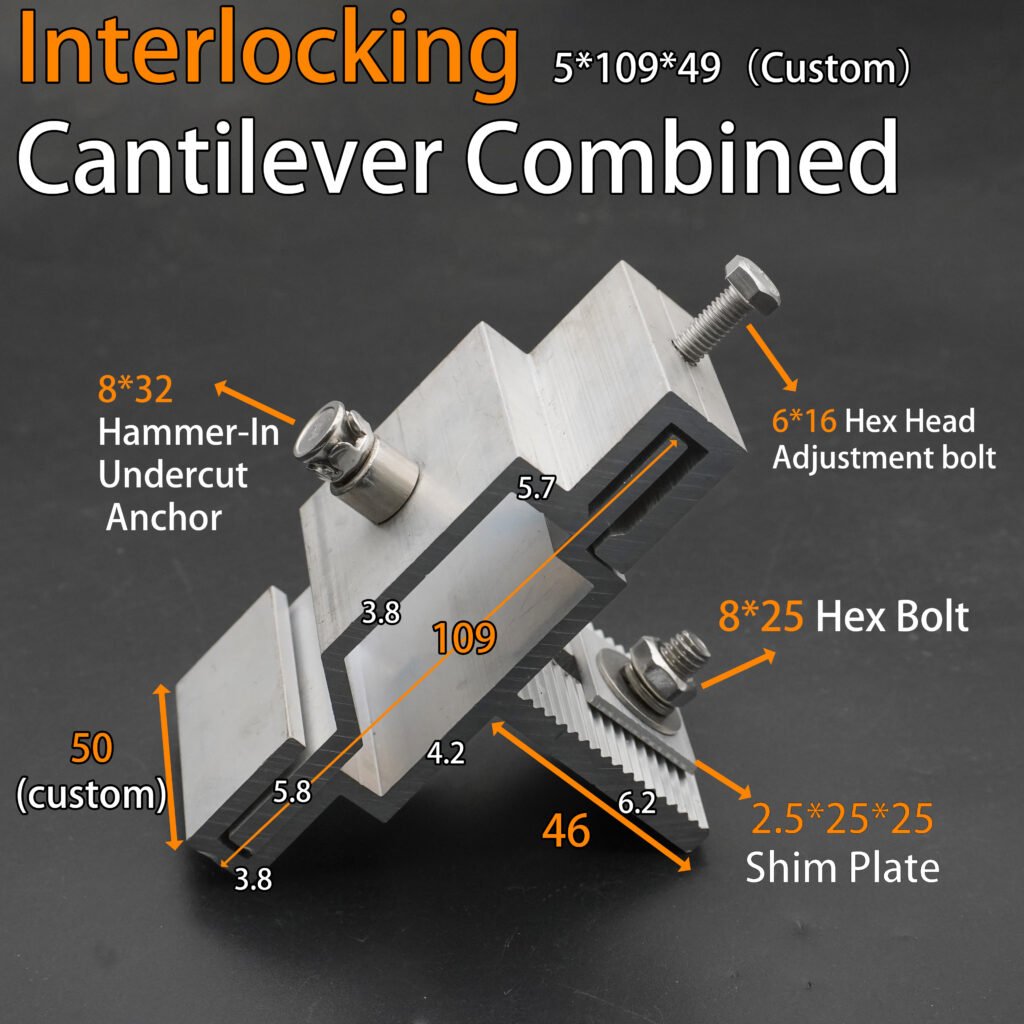
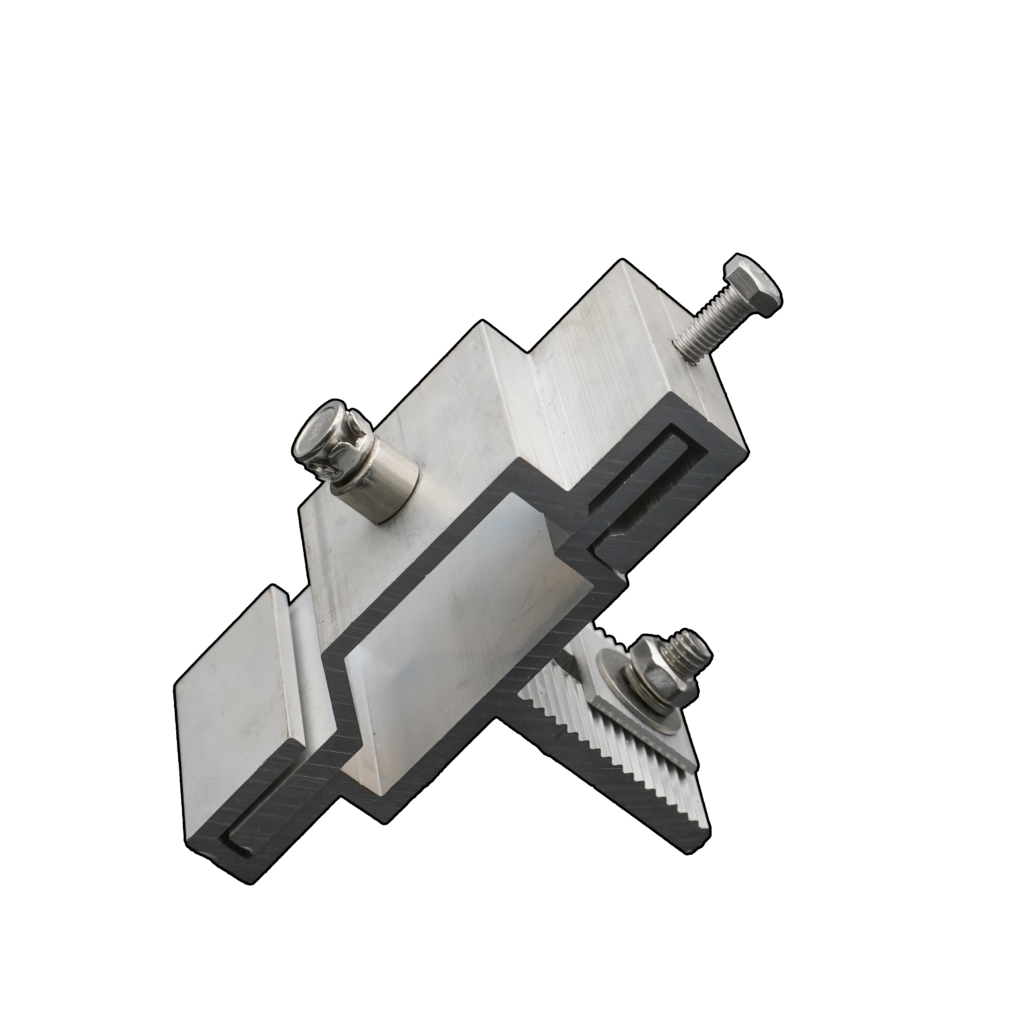
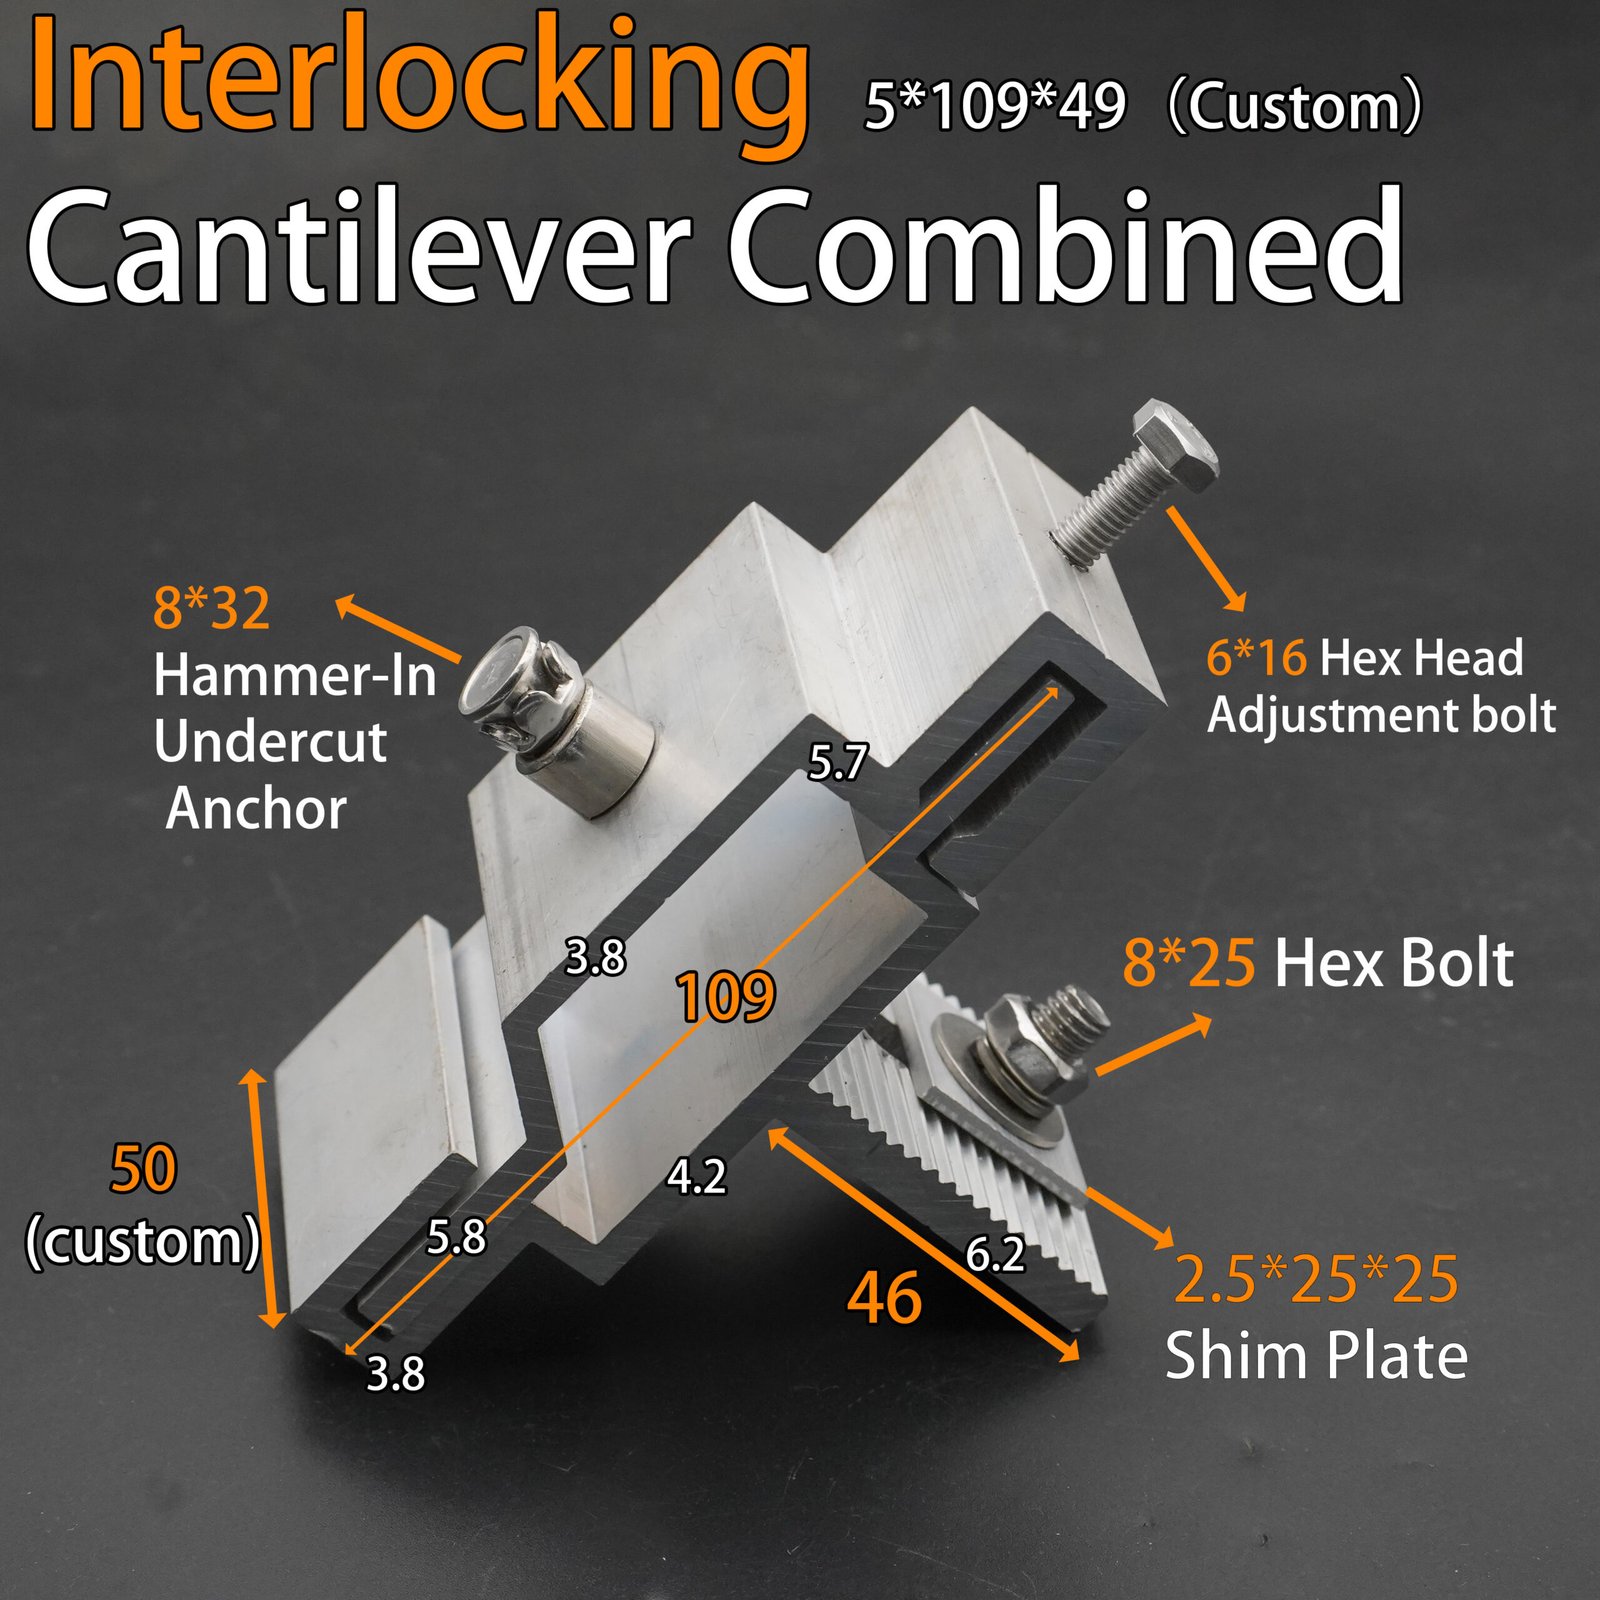
Interlocking Cantilever Combined Undercut Anchor Bracket
The Interlocking Cantilever Combined Undercut Anchor Bracket is a heavy-duty concealed fixing solution for natural stone facade systems. Developed from the cantilever male-female Interlocking design, its extended profile provides a larger and stronger bracket structure for applications requiring higher load capacity and greater adjustment range.
Its integrated cantilever eliminates the need for a separate angle bracket, reducing components while providing a direct connection to the supporting steel angle.
Three-Part Structure
The complete system consists of three main components:
1. Interlocking Cantilever Main Bracket
The main bracket incorporates an cantilever arm and connects directly to the steel angle using hexagon bolts and a serrated anti-slip washer. The serrated surface on the cantilever engages with the washer to help prevent movement of the bolted connection.
The main bracket can be manufactured with different lengths and widths. A longer bracket and double-hole configuration can be used when a higher-capacity fixing arrangement is required.
2. Interlocking Cantilever Secondary Bracket
The secondary bracket connects to the rear of the stone panel through the undercut anchor and mechanically interlocks with the main bracket.
The main bracket is normally designed slightly larger than the secondary bracket, providing additional lateral adjustment space after the two components are engaged. For example, a longer main bracket can provide greater left-to-right positioning flexibility during panel installation.
3. Undercut Anchor Bolt
An M8 impact-set undercut anchor bolt is commonly used to connect the secondary bracket to the rear of the stone panel. The appropriate anchor embedment depth should be selected according to the panel thickness and the specifications of the selected anchor.
A top adjustment screw is also provided for fine adjustment of panel alignment during installation.
Extended Design for Higher Load Requirements
Compared with the standard cantilever male-female bracket, the Interlocking Cantilever Combined Undercut Anchor Bracket uses a larger overall profile and longer vertical dimensions, providing greater structural capacity within our range of undercut anchor brackets.
For higher load requirements, the main bracket can be made wider and configured with two fixing holes. This allows the cantilever to be secured with two bolts and provides a larger supporting connection.
The combination of a larger main bracket, extended cantilever and male-female mechanical interlocking provides a stable concealed fixing connection between the stone panel and supporting structure.
Key Features
● Extended cantilever design
● No separate angle bracket required
● Male-female mechanical interlocking
● Heavy-duty aluminum alloy construction
● Larger profile for higher load requirements
● Single-hole or double-hole configurations
● Lateral adjustment through the larger main bracket
● Top adjustment screw for panel alignment
● Commonly paired with M8 impact-set undercut anchors
● Suitable for customized stone facade fixing systems
Typical Applications
The Interlocking Cantilever Combined Undercut Anchor Bracket is designed for concealed fixing of natural stone and architectural facade panels where higher load capacity, stable mechanical connection and greater installation adjustment are required.
It is particularly suitable for demanding facade applications, including high-end residential projects, large stone panels and architecturally sensitive building facades.
We manufacture this extended undercut anchor bracket in different sizes and configurations according to panel dimensions, weight, fixing requirements and project specifications.
From US $105 / 500 PIECE (EXW)
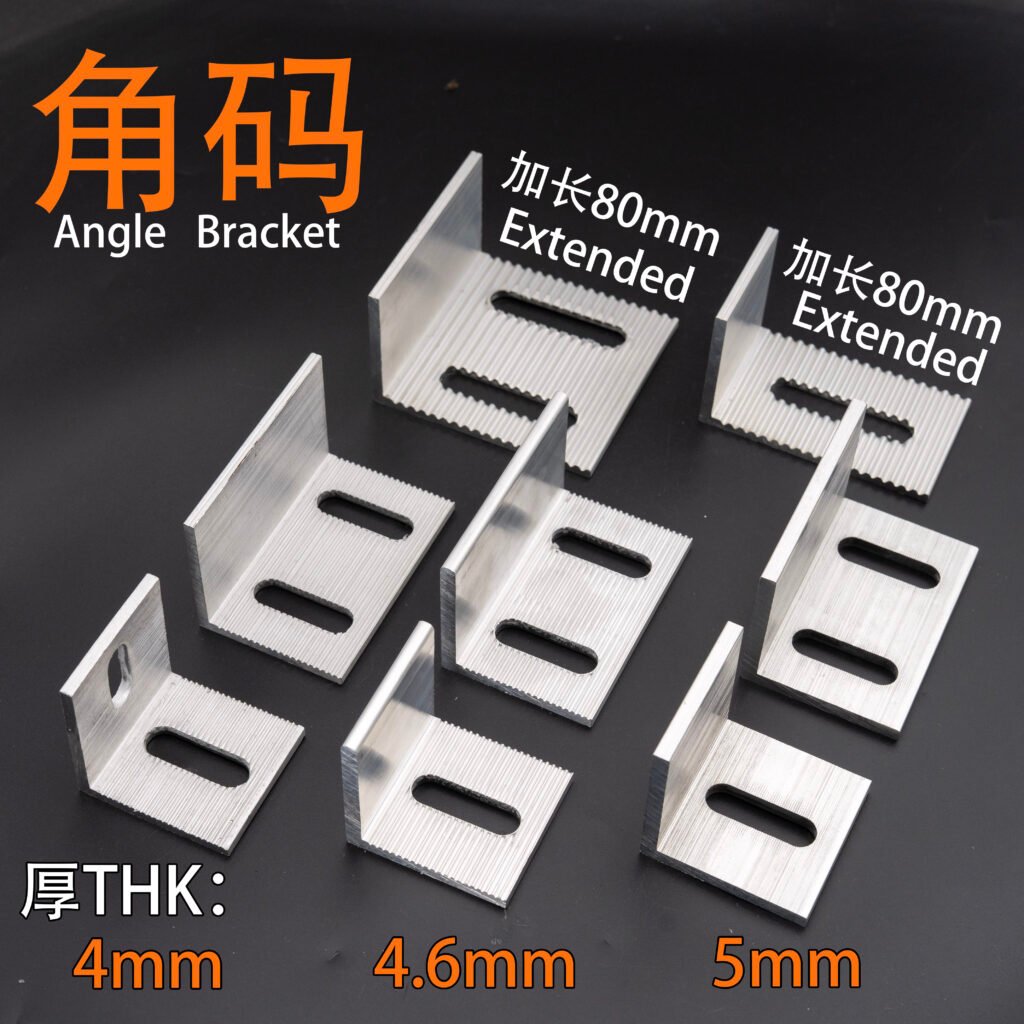
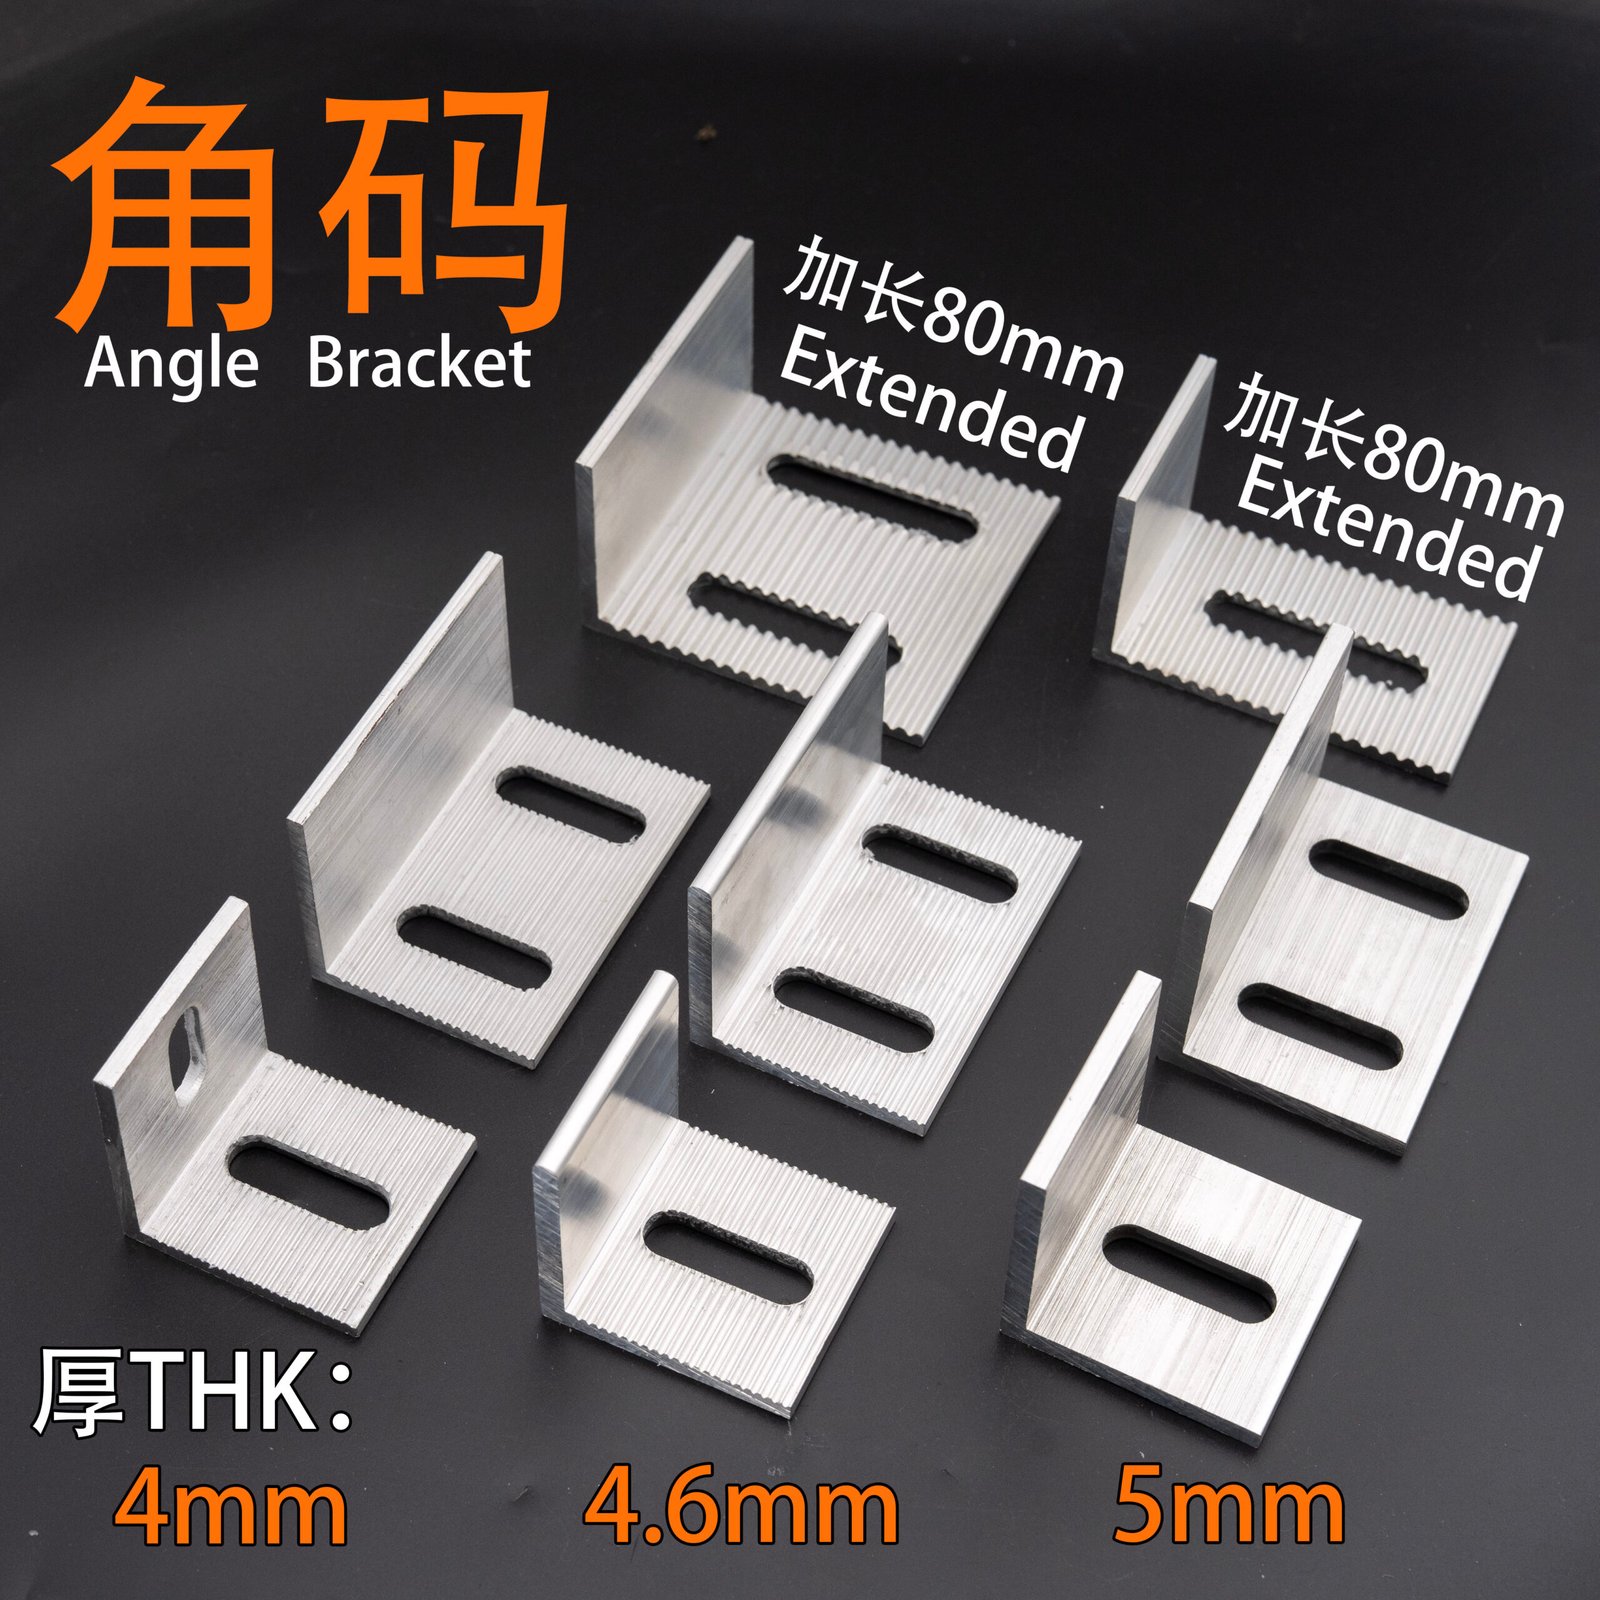
The Aluminum Alloy L-Corner Bracket is a supporting component used with undercut anchor systems and other concealed facade fixing brackets. It provides a direct connection between the fixing bracket and the steel angle or supporting subframe, and is commonly used in natural stone and architectural cladding applications.
Main Connection Component for Undercut Anchor Systems
The L-corner bracket is commonly used as the main support component for ear-type and male-female undercut anchor brackets. It can also be used with other facade fixing brackets that require an intermediate angle connection to the steel structure.
The bracket is fixed to the steel angle with bolts and a serrated anti-slip washer. The serrated surface on the bracket engages with the washer, helping resist movement and rotation of the bolted connection and providing a more stable fixing point. Similar serrated L-bracket and washer combinations are used in commercial concealed facade fixing systems.
Multiple Sizes for Different Installation Requirements
Our aluminum L-corner brackets are available in different thicknesses and leg dimensions to suit different facade fixing requirements.
Thickness Options
● 4.0 mm
● 4.6 mm
● 5.0 mm
Standard Leg Dimensions
● 50 × 50 mm — common standard size
● 50 × 70 mm — extended connection leg
● 50 × 80 mm — extended connection leg
For the 50 × 70 mm and 50 × 80 mm versions, the longer leg is the side connected to the steel angle. These extended configurations are useful when additional stand-off distance is required between the cladding panel and the wall or when project tolerances require greater fixing depth.
Single-Hole and Double-Hole Options
The standard L-corner bracket is generally supplied with a single fixing hole.
For higher load requirements, the bracket can be made wider and configured with two fixing holes, allowing the connection to the steel angle to be secured with two bolts.
The appropriate bracket thickness, width and fixing configuration should be selected according to the panel weight, fixing arrangement and project requirements.
Aluminum and Stainless Steel Options
Aluminum alloy is the standard material for this product, offering a lightweight solution for concealed facade fixing systems.
For applications requiring higher material strength or specific project requirements, stainless steel L-corner brackets can also be supplied.
The stainless steel version uses a different manufacturing configuration and is generally available as a single-hole bracket. Unlike the aluminum version, it is not typically manufactured in extended double-hole configurations.
Key Features
● Aluminum alloy construction
● Serrated surface for anti-slip washer engagement
● Designed for undercut anchor and concealed facade fixing systems
● 4.0, 4.6 and 5.0 mm thickness options
● 50 × 50, 50 × 70 and 50 × 80 mm leg configurations
● Single-hole or double-hole aluminum options
● Stainless steel option available
● Custom sizes available for project requirements
Typical Applications
The Aluminum Alloy L-Corner Bracket is suitable for concealed fixing systems for natural stone, marble, granite and other architectural facade panels. It can be used as a supporting connection between undercut anchor brackets and steel subframes in ventilated facade and cladding applications.
From US $0.52 / 1 SET (EXW)
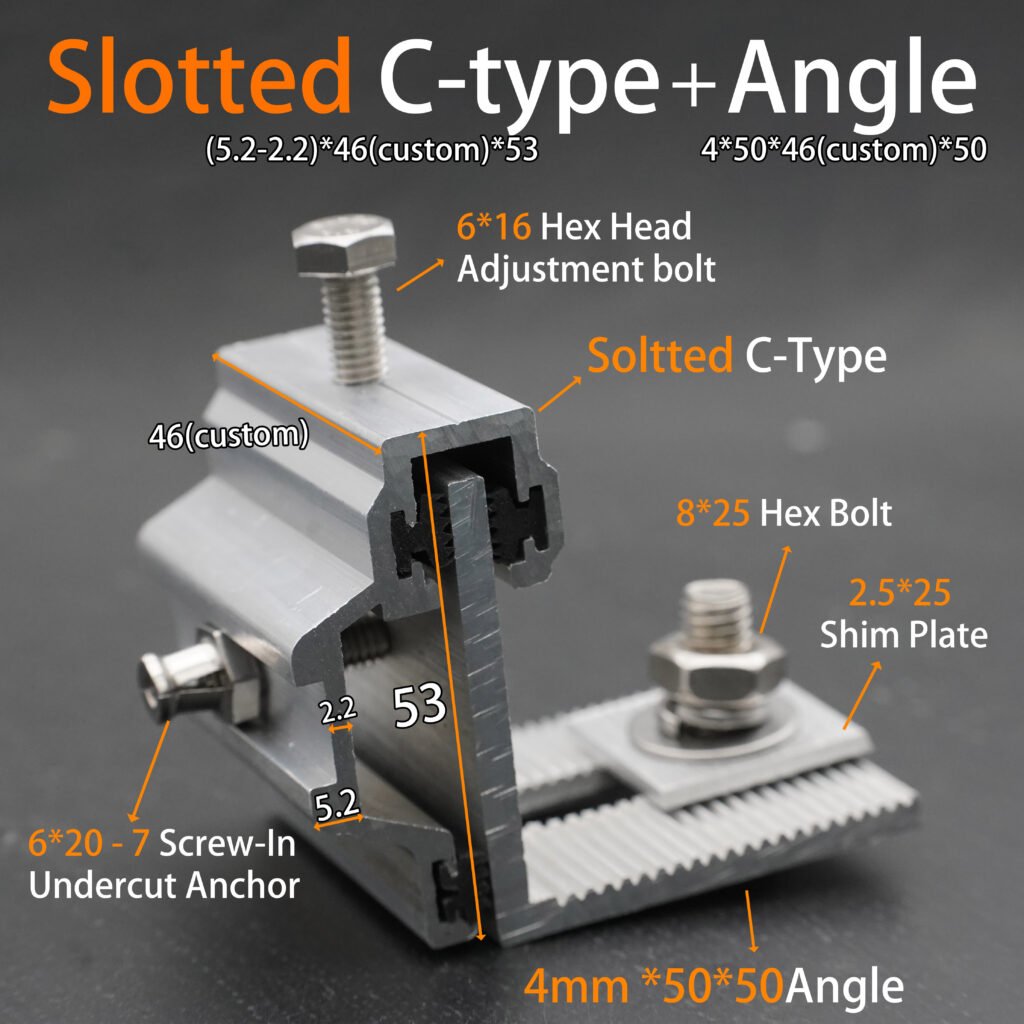
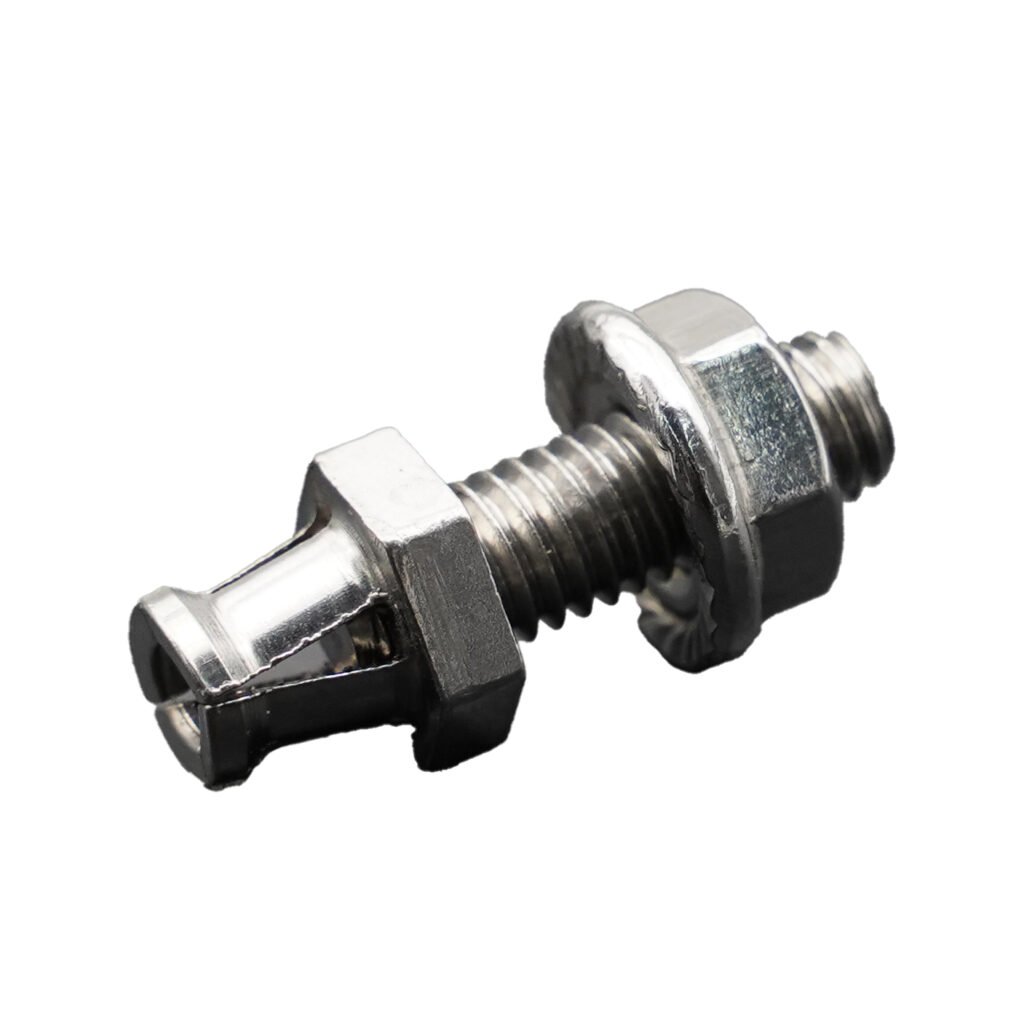
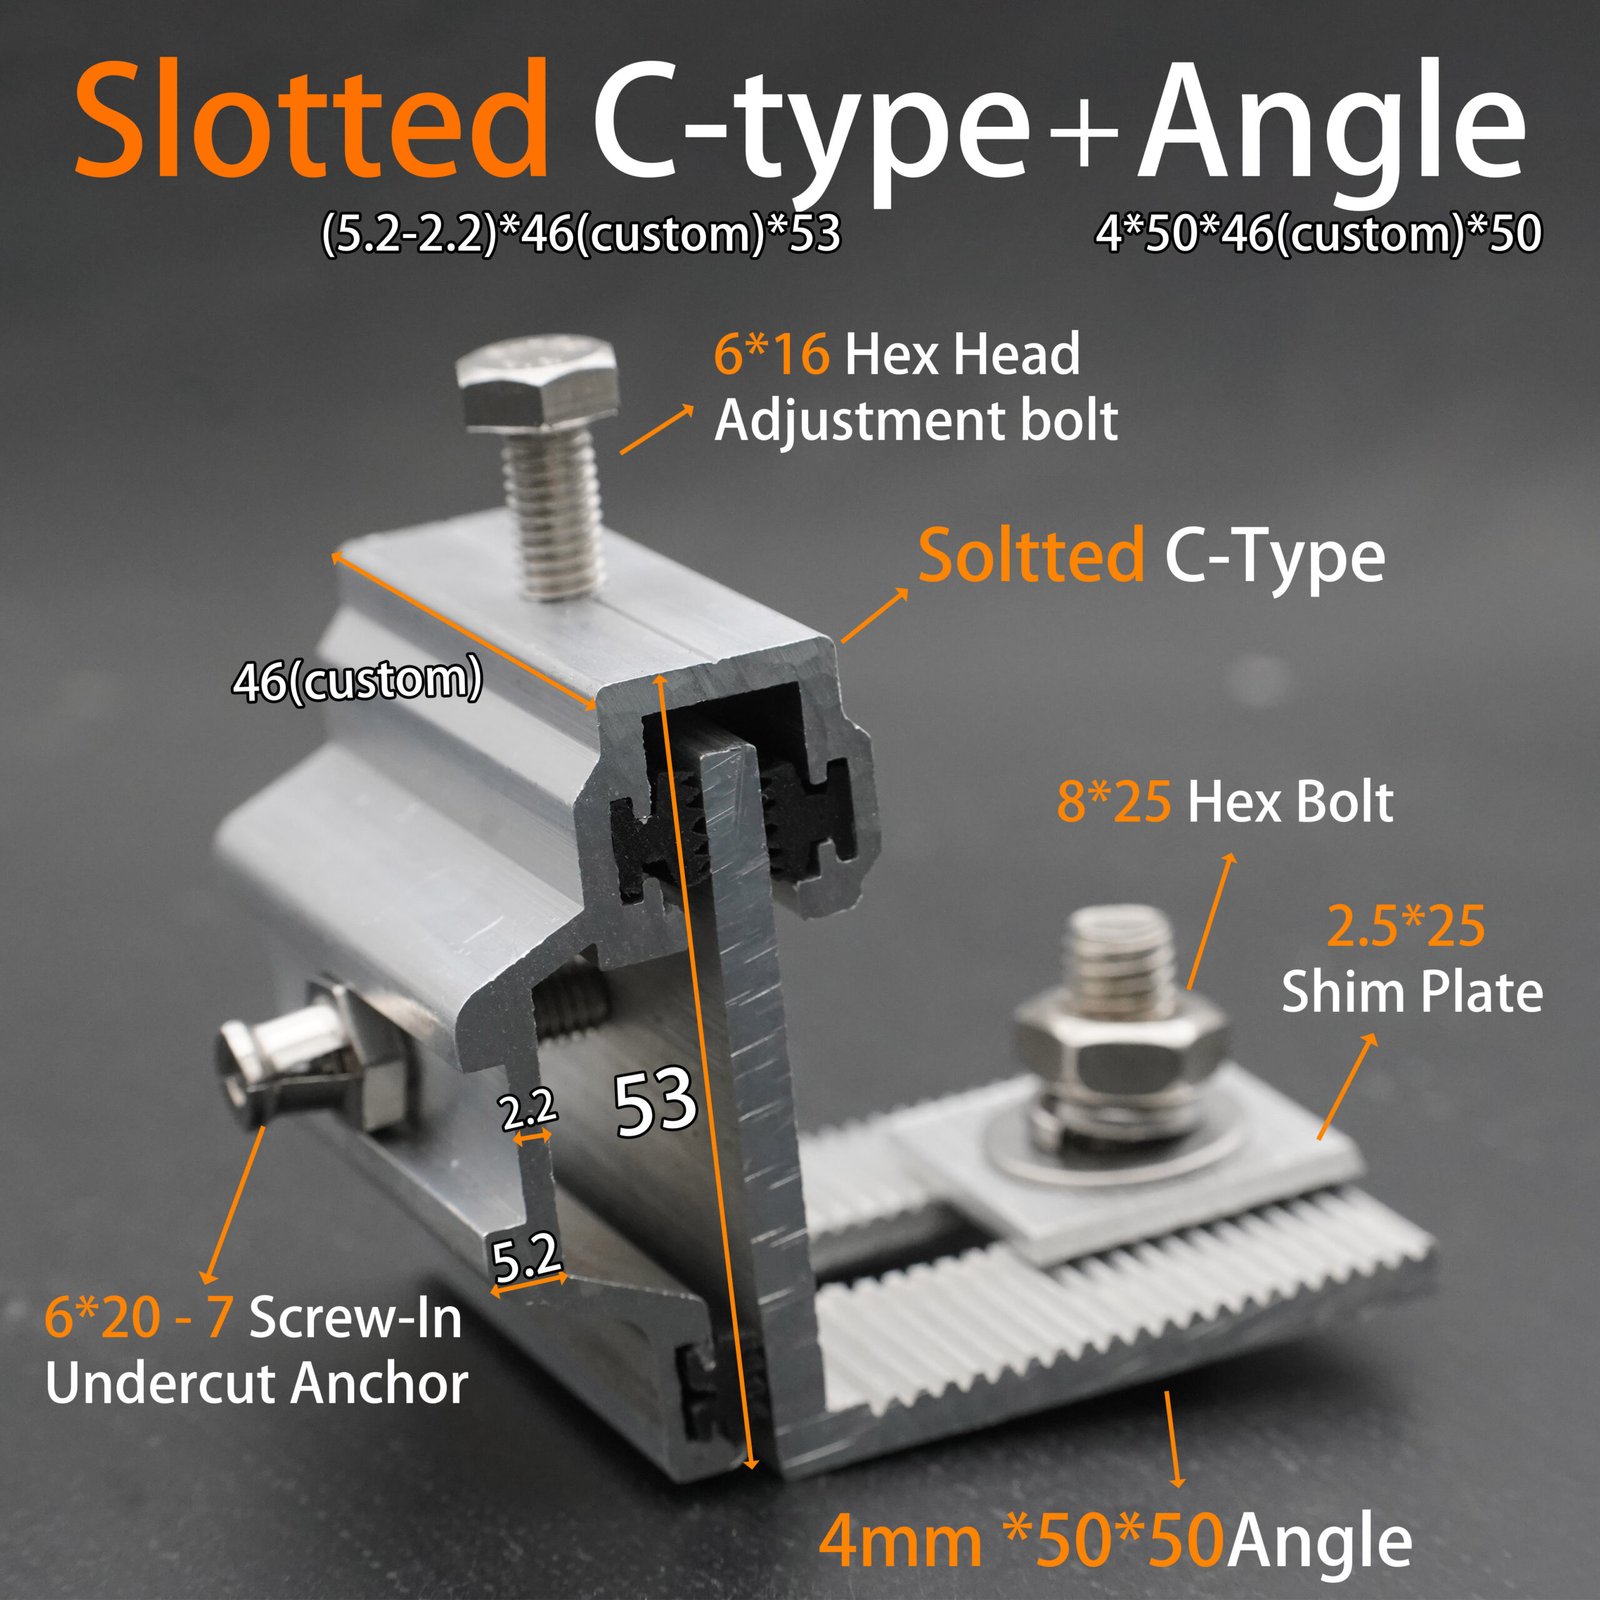
Slotted C-Typed Undercut Anchor Bracket
The Slotted C-Typed Undercut Anchor Bracket, also known as a Slotted Ear-Type Undercut Anchor Bracket, is a concealed rear-fixing solution for thin stone, porcelain and other lightweight facade panels. It features a specially designed slot at the anchor connection point, allowing the bracket to securely engage with an M6 screw-in undercut anchor and provide a more stable mechanical connection.
The bracket retains the compact structure and installation concept of the conventional C-Type undercut anchor bracket, while its slotted design makes it particularly suitable for thin cladding panels where a smaller screw-in anchor is preferred.
Compact Structure with a Slotted Anchor Connection
The complete slotted C-Type undercut anchor assembly typically consists of three main components:
1. Support Angle
The support angle acts as the main component and is fixed to the steel angle or supporting subframe.
2. Slotted Ear-Type Bracket
The slotted ear-type bracket is connected to the rear of the cladding panel through the undercut anchor. Its dedicated slot engages with the screw-in anchor, helping keep the anchor securely positioned within the bracket.
3. Undercut Anchor Screw
An M6 screw-in undercut anchor is commonly used with this bracket configuration. The anchor is installed into a prepared undercut hole on the rear of the panel and mechanically connects the panel to the bracket.
This creates a concealed connection between the cladding panel and the supporting structure, with the fixing hardware hidden behind the facade surface. Rear undercut anchors are commonly used as part of complete stone-panel fixing assemblies together with brackets, rails and other support components.
Designed for Thin Cladding Panels
The main difference between the slotted C-Type bracket and the standard C-Type bracket is the slotted anchor interface.
The slot is designed to work with a smaller screw-in undercut anchor, such as an M6 configuration, making the system suitable for applications where the available panel thickness and anchor dimensions are limited.
This makes the bracket particularly suitable for:
● Thin natural stone panels
● Porcelain slabs
● Ceramic and architectural cladding panels
● Lightweight facade panels
For thin panels, the anchor type, embedment depth and hole geometry should always be selected according to the specific anchor model and panel thickness. The required dimensions can vary between different products and manufacturers.
Flexible Support Bracket Options
Like the standard C-Type undercut anchor bracket, the support angle can be changed according to project requirements.
For applications requiring greater support capacity, a wider or larger support angle can be used. However, because the slotted C-Type system is typically intended for thinner and lighter panels, a single-hole support angle is generally sufficient for many applications.
The final bracket size and fixing configuration should be selected according to the panel dimensions, weight, support conditions and project requirements.
Key Features
● Slotted C-Type / Ear-Type design
● Concealed rear mechanical fixing
● Designed for screw-in undercut anchors
● Commonly paired with M6 anchor configurations
● Suitable for thin stone, porcelain and facade panels
● Compact and cost-effective fixing design
● Support angle available in different sizes
● Suitable for customized facade fixing systems
Typical Application
The Slotted C-Type Undercut Anchor Bracket is designed for concealed rear fixing of thin facade panels where a compact bracket and smaller screw-in undercut anchor are required. Its slotted connection provides a dedicated interface between the M6 anchor and the bracket, making it a practical option for thin-panel facade applications.
From US $0.50 / 1 SET (EXW)
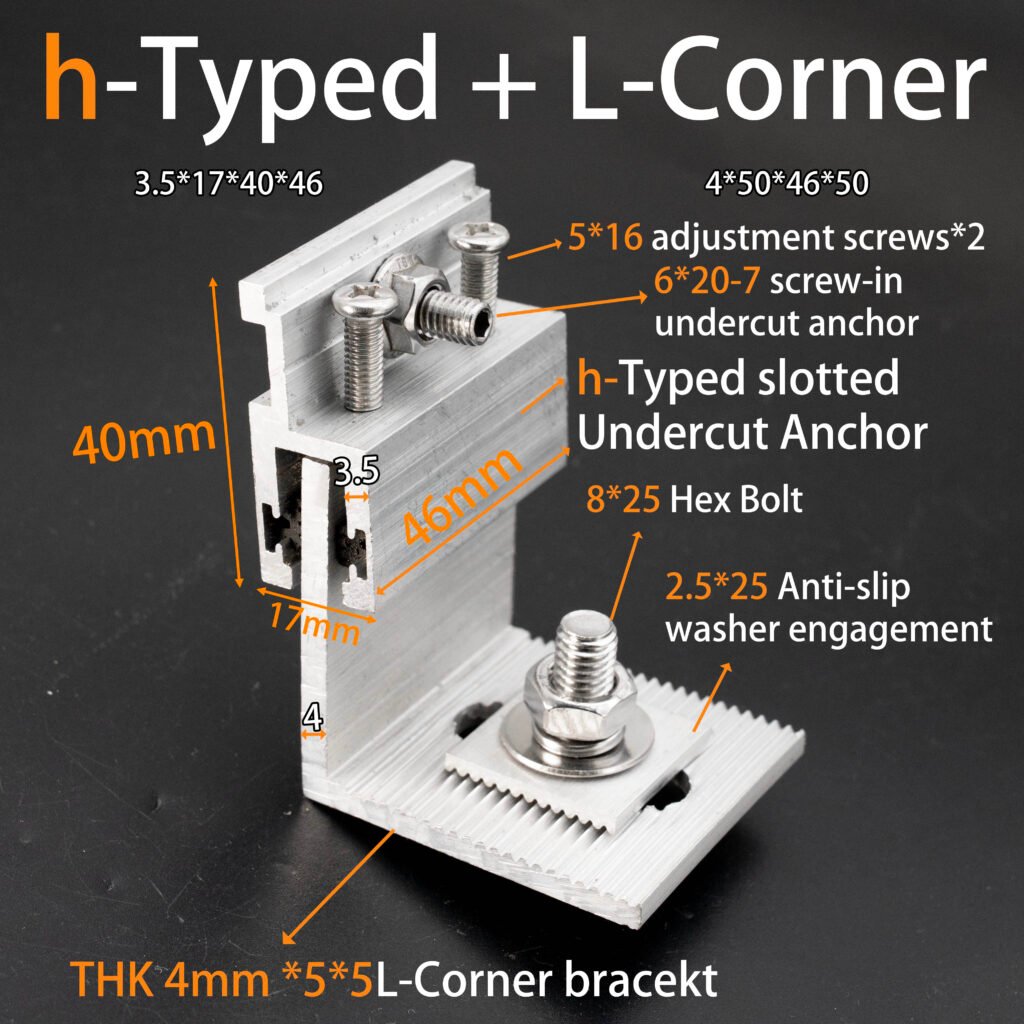
Slotted h-Typed Undercut Anchor Bracket
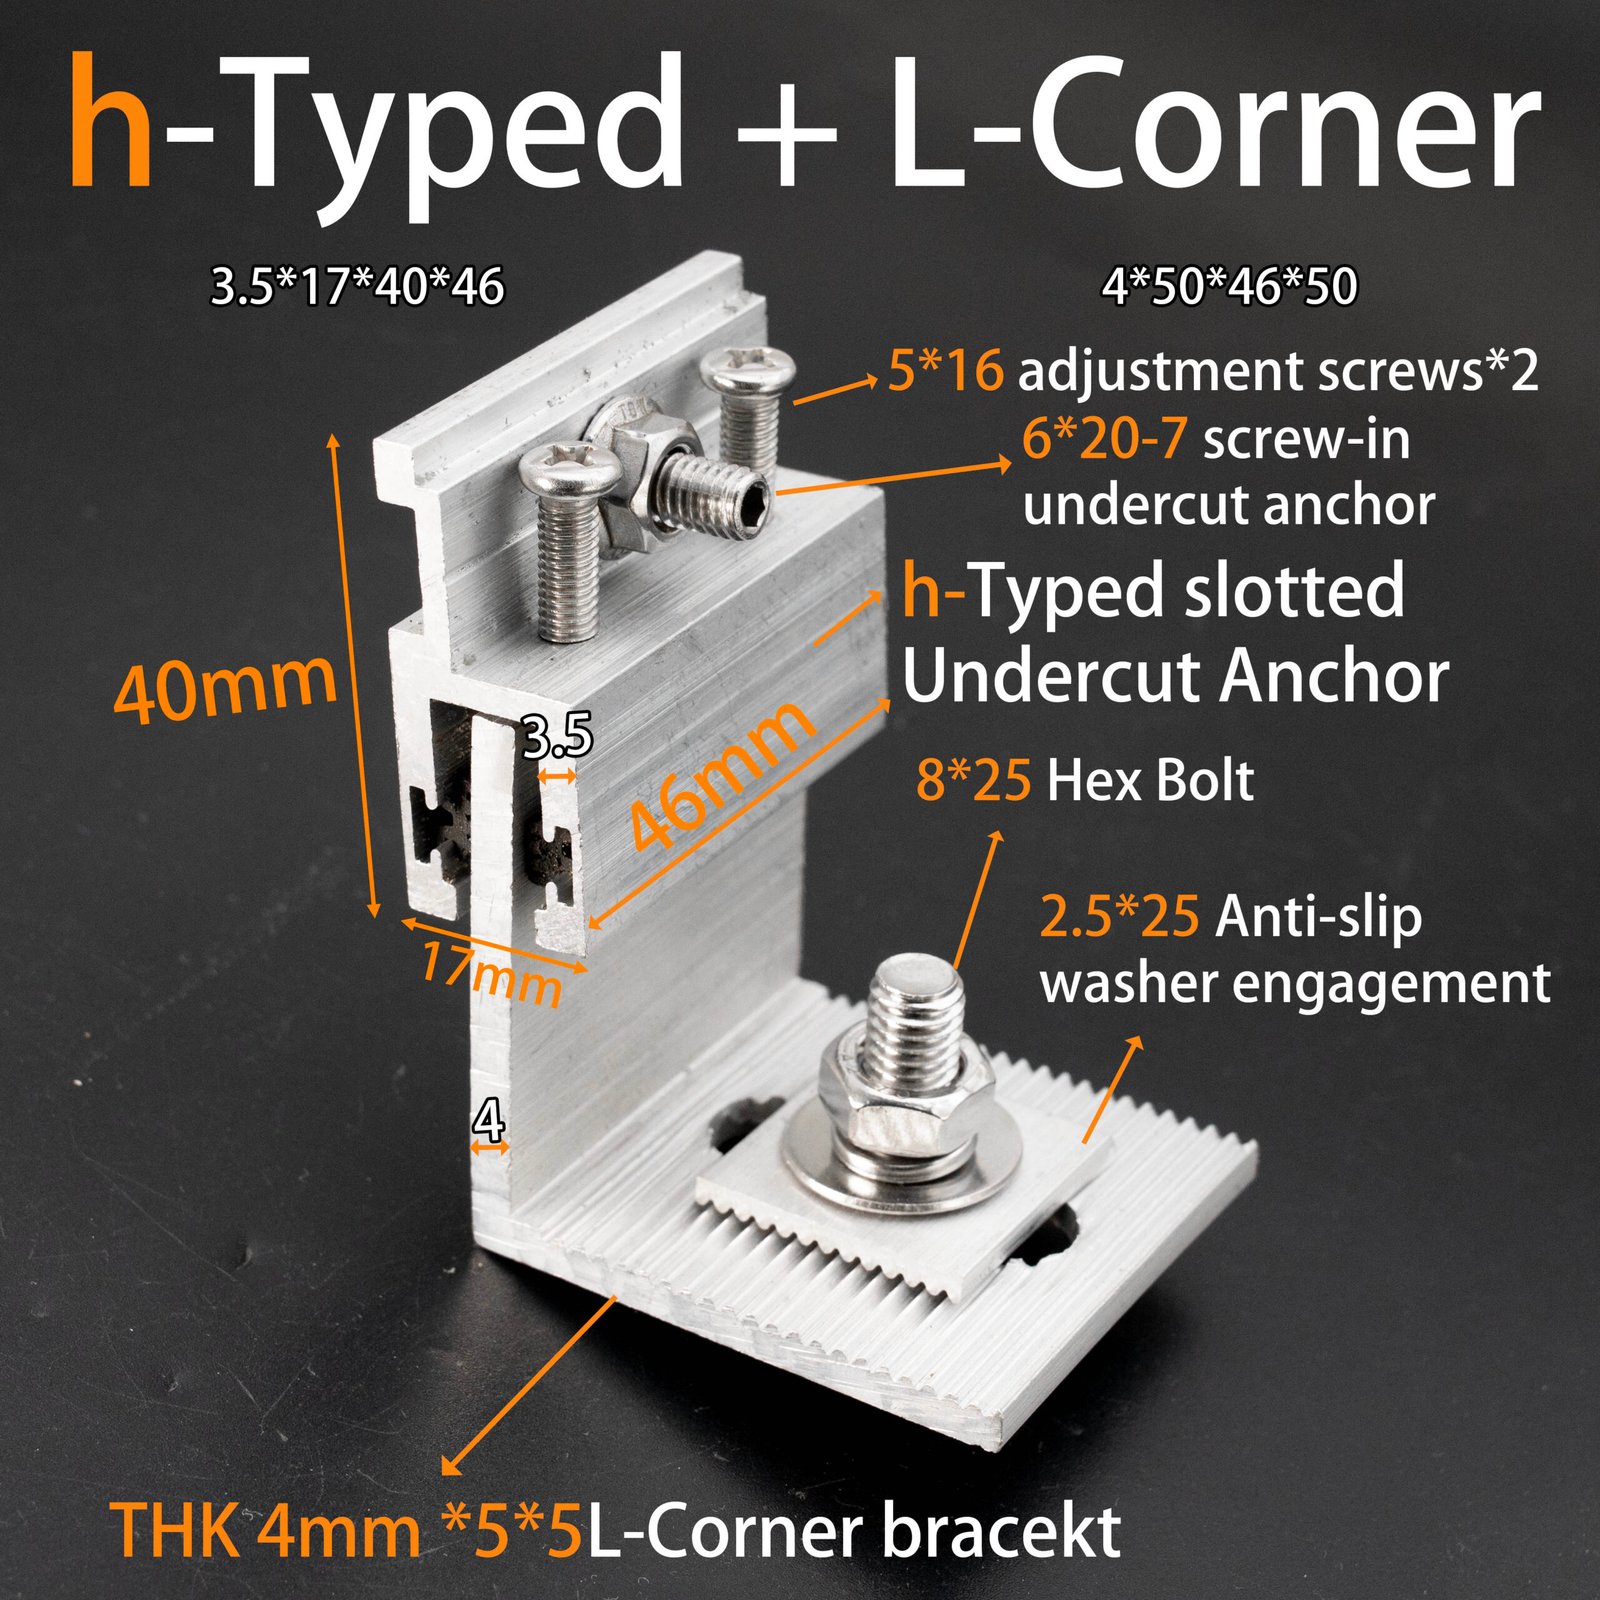
The Slotted h-Typed Undercut Anchor Bracket is a compact concealed fixing solution designed for thin stone, ceramic tile and porcelain facade panels. Its h-shaped interlocking structure and slotted anchor connection are designed to work with M6 screw-in undercut anchors, providing a space-saving alternative for applications where a compact rear-fixing bracket is required.
Three-Part Structure
The system consists of three main components:
1. Aluminum Alloy L-Corner Bracket
The main support component is an aluminum alloy L-corner bracket fixed to the steel angle or supporting subframe with a hexagon socket screw. Its serrated surface is designed to engage with an aluminum serrated anti-slip washer, helping prevent movement of the bolted connection.
2. h-Type Interlocking Bracket
The secondary component features a compact h-shaped interlocking profile. Its dedicated slot is designed to engage with the hexagonal section of the M6 screw-in undercut anchor, helping secure the anchor and bracket together.
The h-shaped profile occupies less space than larger bracket designs, making it suitable for applications where minimizing the rear fixing depth is important.
3. Screw-In Undercut Anchor
An M6 screw-in undercut anchor is typically used with this system. Screw-in undercut anchors are commonly used for concealed fixing of thin ceramic, porcelain and other thin facade panels, with anchor size and embedment depth selected according to the panel thickness and anchor model.
Compact Design for Space-Saving Applications
Compared with larger slotted ear-type brackets, the h-Type design has a smaller overall profile and requires less rear clearance. This makes it particularly suitable for thin stone, ceramic and porcelain panels, especially where available installation space is limited.
The system uses two top adjustment screws for fine panel alignment, providing convenient adjustment during installation.
Its compact design does not significantly reduce the amount of aluminum used compared with the slotted ear-type version, so the overall cost is generally similar, while the load capacity is slightly lower.
Key Features
● Compact h-type interlocking design
● Suitable for M6 screw-in undercut anchors
● Concealed rear fixing
● Space-saving profile for thin cladding panels
● Two adjustment screws for panel alignment
● Serrated anti-slip connection to the steel angle
● Suitable for stone, ceramic and porcelain panels
● Available in customized sizes and configurations
Typical Applications
The h-Type Interlocking Aluminium Undercut Anchor Bracket is suitable for concealed fixing of thin stone, ceramic tile and porcelain panels where rear installation space is limited. It can be used in both interior and facade cladding applications requiring a compact and adjustable mechanical fixing system.
From US $0.56 / 1 SET (EXW)
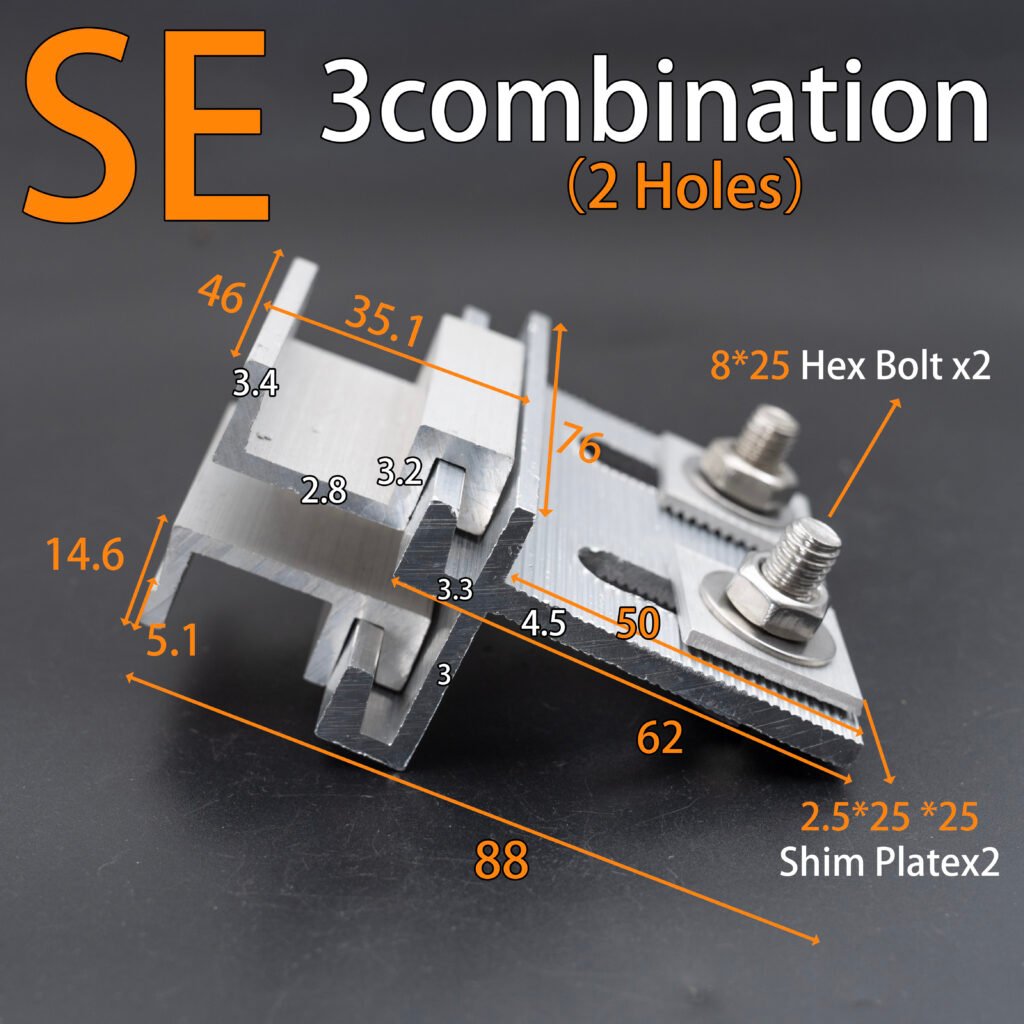
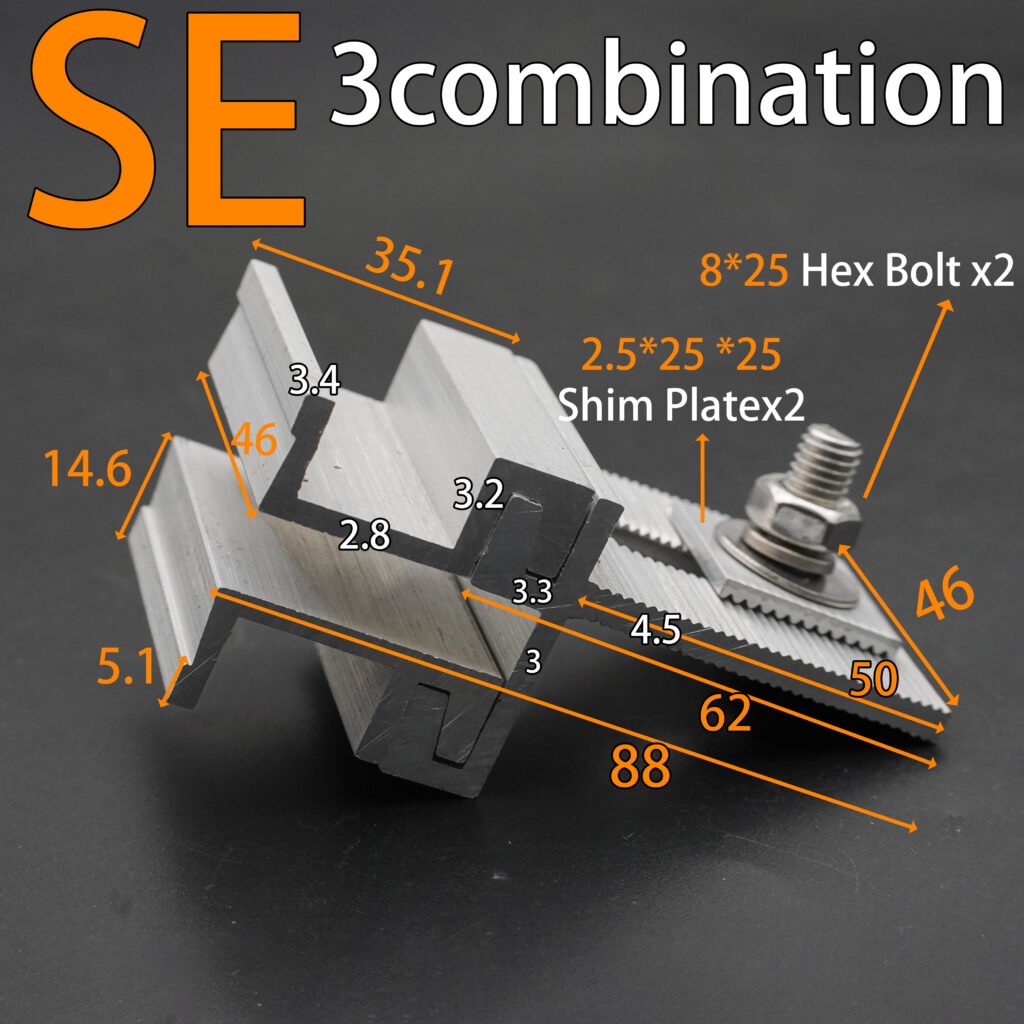
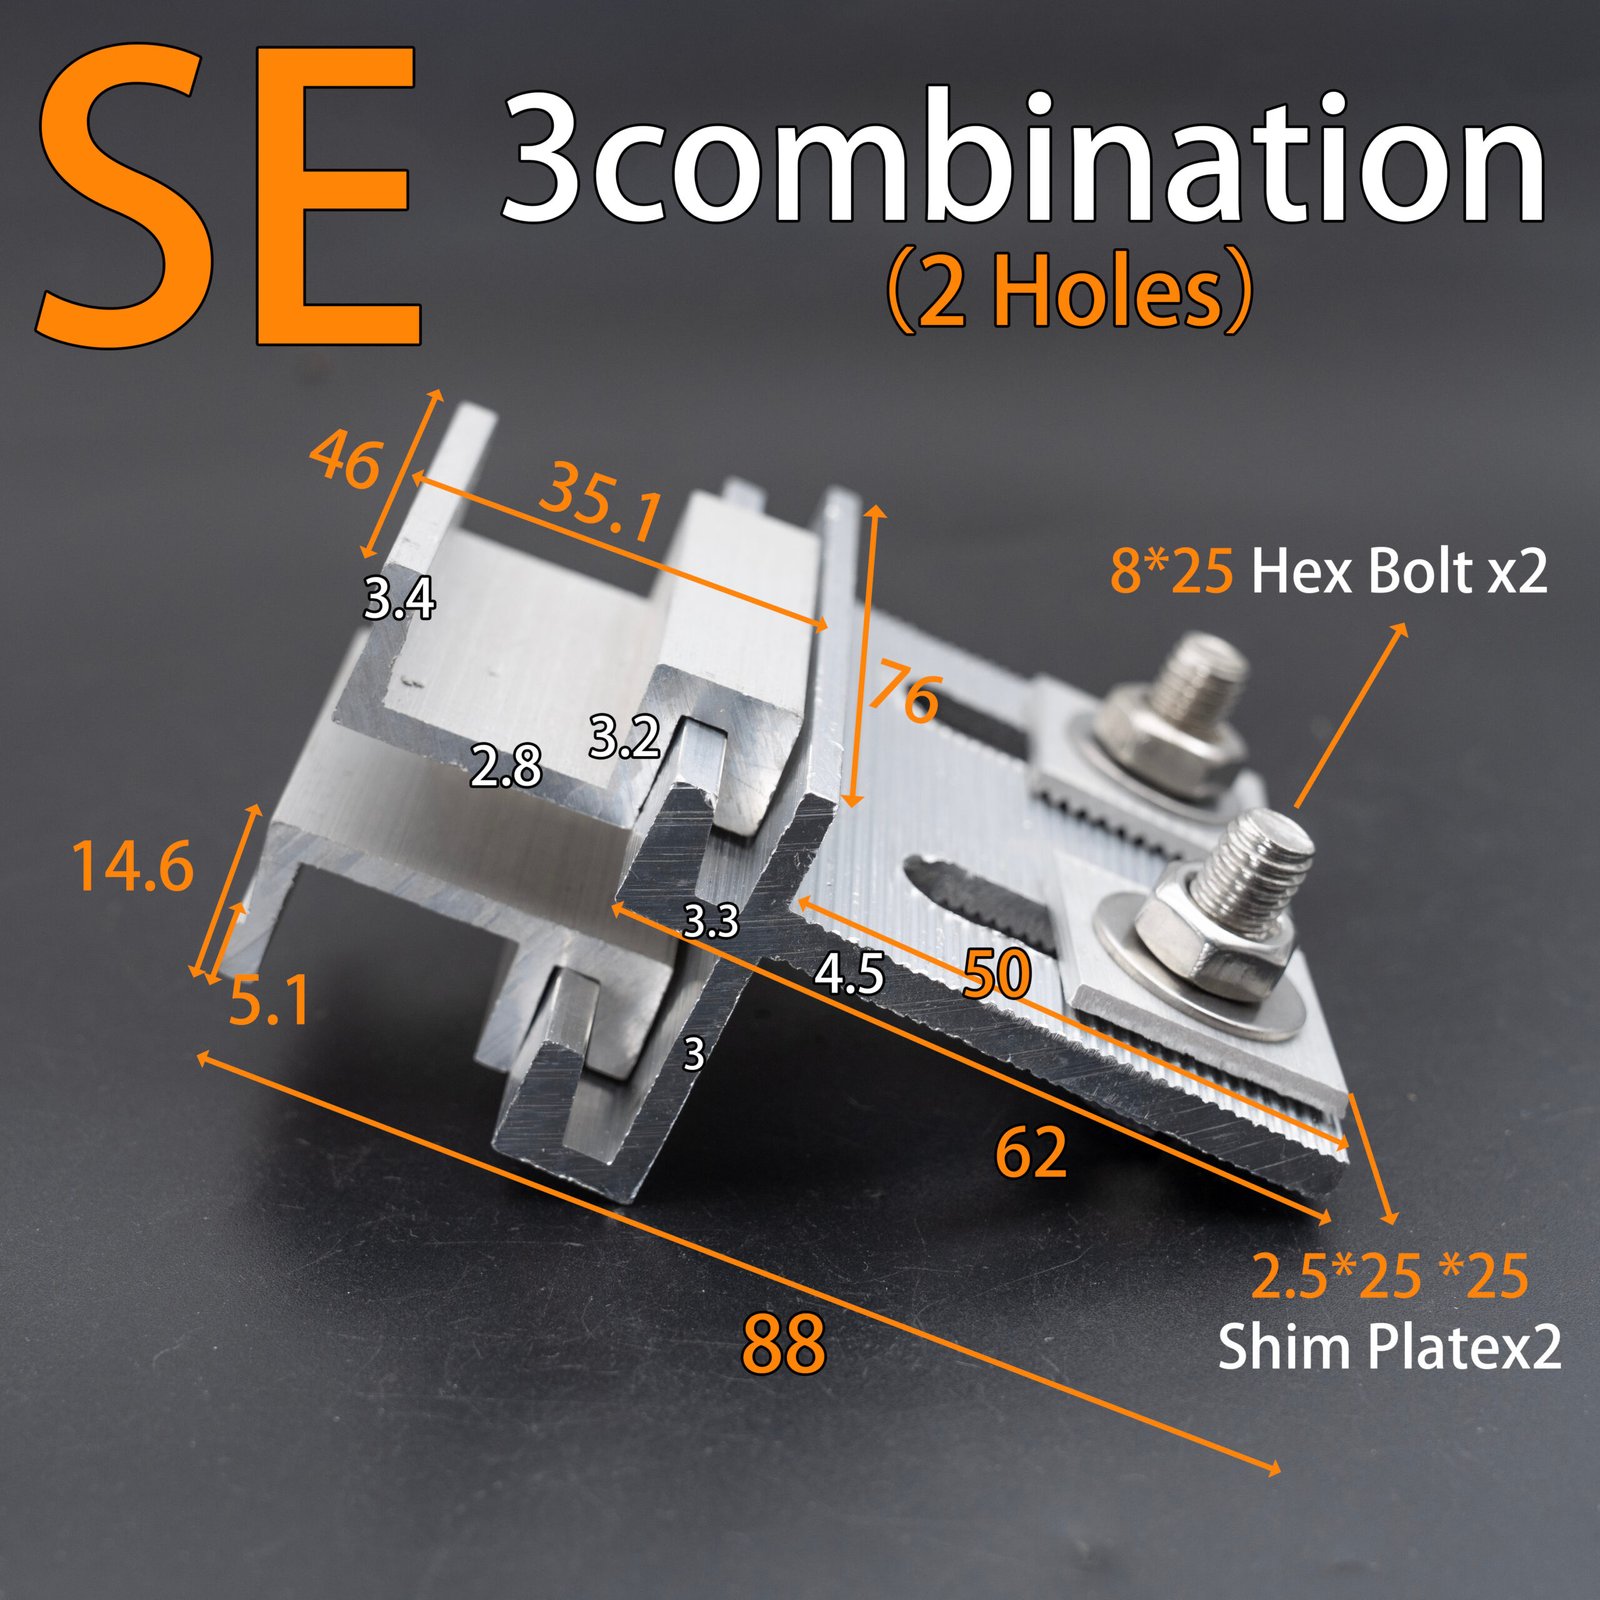
SE3 Aluminum Alloy Stone Cladding Bracket
The SE3 Aluminum Alloy Stone Cladding Bracket is a three-piece mechanical fixing system for natural stone facade and wall cladding. This is not an undercut anchor system. Unlike concealed undercut anchor systems, the SE3 system uses edge-grooved stone panels and mechanical interlocking inserts to secure the upper and lower edges of each stone panel.
Made from 6063-T6 aluminum alloy, the SE3 system provides a lightweight alternative to conventional stainless steel stone cladding brackets while offering a modular fixing structure that makes individual panels easier to remove and replace.
Three-Part Structure
The complete SE3 system consists of three main components:
1. Main Bracket
The main bracket is fixed to the steel angle or supporting subframe using hexagon bolts. Its mounting surface features a serrated anti-slip pattern designed to engage with an aluminum serrated washer, helping prevent bolt movement and rotation.
The main bracket is available in single-hole and double-hole configurations. A wider bracket with two fixing holes can be used when higher load capacity is required.
2. S Insert
The S-shaped insert is installed into a groove prepared along the upper edge of the stone panel.
The insert mechanically engages with the main bracket through an interlocking profile, eliminating the need for adhesive between the insert and the bracket. Before installation, two-component epoxy adhesive (AB epoxy adhesive) can be applied inside the stone groove to improve the bond between the insert and the stone panel. Two-component epoxy adhesives consist of a resin and hardener that are mixed before use and then cure to form a durable bond.
3. E Insert
The E-shaped insert is installed into a corresponding groove along the lower edge of the stone panel.
It uses the same mechanical interlocking principle as the S insert, connecting to the main bracket without requiring adhesive at the bracket-to-insert connection.
Together, the S and E inserts secure the upper and lower edges of the stone panel while allowing each panel to function as a separate fixing unit.
Modular Design for Easier Maintenance
One of the main advantages of the SE3 system is its three-piece modular construction.
Each stone panel is supported by its own S and E inserts and connected to the main brackets. This modular arrangement can make individual panels easier to remove, replace or maintain compared with permanently fixed one-piece bracket arrangements.
This can be particularly useful for facade and interior stone applications where future panel replacement or maintenance access is important.
Aluminum Alloy vs. Stainless Steel Brackets
Compared with conventional stainless steel stone cladding brackets, aluminum alloy offers a lower-weight fixing solution. Our SE3 brackets are manufactured from 6063-T6 aluminum alloy.
Aluminum alloy generally has lower strength than stainless steel, so the bracket dimensions and fixing configuration should be selected according to panel size, weight and project load requirements.
For higher load requirements, the SE3 main bracket can be widened and upgraded from a single-hole to a double-hole configuration, while the S and E inserts can also be lengthened to increase the contact area and improve the fixing capacity.
Key Features
● Three-piece modular fixing system
● 6063-T6 aluminum alloy construction
● Mechanical interlocking between main bracket and S/E inserts
● Requires grooved stone panel edges
● Compatible with two-component epoxy adhesive
● Serrated anti-slip connection
● Single-hole and double-hole main bracket options
● Individual panel replacement and maintenance
● Suitable for customized stone cladding applications
Typical Applications
The SE3 Aluminum Alloy Stone Cladding Bracket is suitable for natural stone facade, granite, marble and interior stone cladding applications where edge-grooved panels and a modular mechanical fixing system are preferred.
It provides an alternative to conventional stainless steel up-and-down stone cladding brackets, particularly where lightweight aluminum construction and easier panel maintenance are important.
For different stone thicknesses, panel dimensions and load requirements, the SE3 bracket can be customized in different sizes and configurations.
Request a Quote
All products are available in stock in various specifications, with custom production also available.