
L-Corner Bracket
Stone Cladding Bracket
From US$56 / 600 PIECE (EXW)
|
Specifications |
|
|---|---|
|
Item |
Availavble Options |
|
Material |
SS201 / SS304 / SS316 |
|
Thickness |
4.0 mm / 5.0mm |
|
Length |
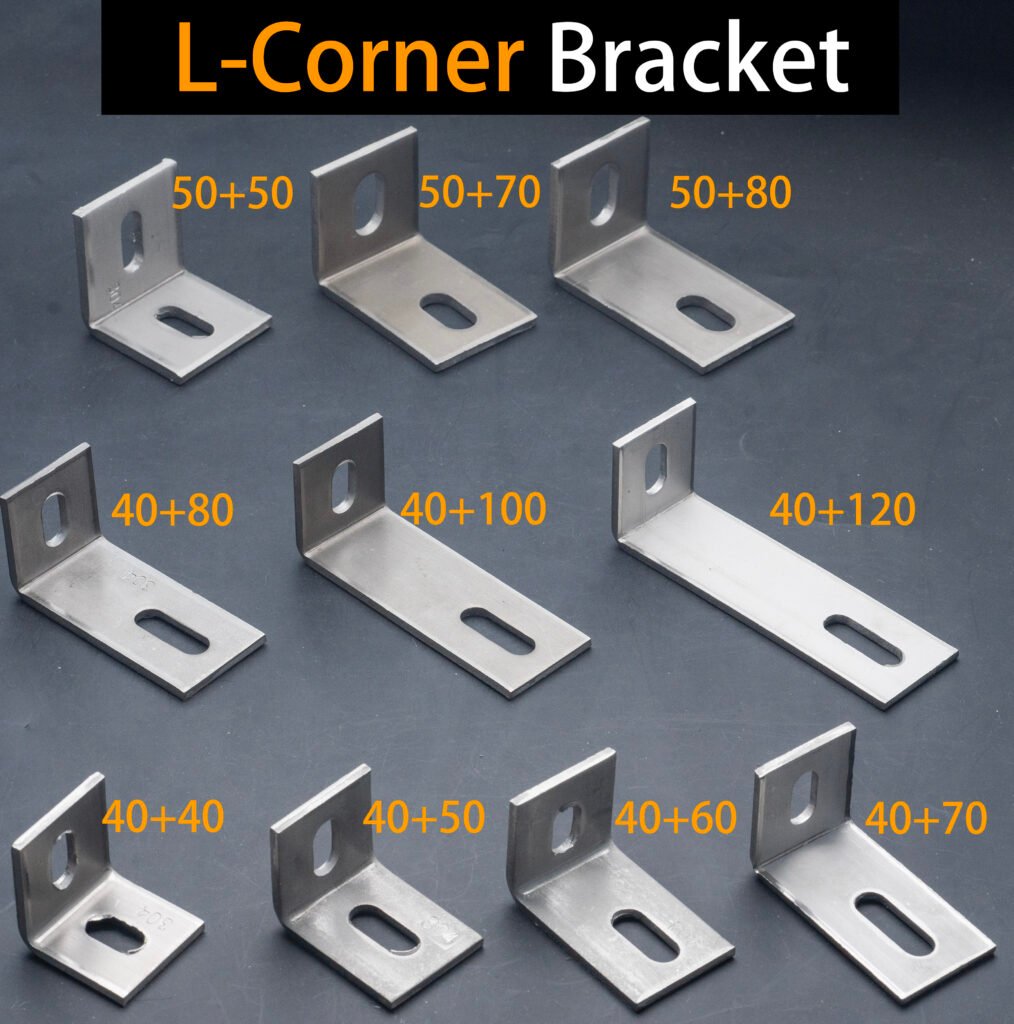
40 / 50 / 60 / 70 / 80 / 100 / 120 mm |
|
Stock |
SS201 & SS304, 4.0 mm & 5.0mm |
|
Customization |
Custom sizes available |
|
Production |
Large-volume production available |
Stainless Steel L-Corner Stone Cladding Bracket
The Stainless Steel L-Corner Stone Cladding Bracket is an auxiliary fixing component designed for stone and architectural cladding systems. It provides a direct connection between the cladding bracket and the wall substrate, allowing selected stone fixing systems to be installed without a complete steel subframe.
It is commonly used with Up and Down Hook Brackets, T-Welding Brackets, Stone Support Brackets and other mechanical stone fixing components, particularly for smaller facade areas and interior cladding applications.
How the L-Corner Bracket Works
The L-Corner Bracket has two fixing legs with holes for mechanical anchors and connecting bolts.
The shorter leg is normally fixed directly to the wall using an appropriate expansion anchor or other mechanical fastener. The longer leg is then used to connect the stone fixing bracket, such as an Up and Down Hook Bracket, T-Welding Bracket or Stone Support Bracket.
This creates a simple connection between the wall and the stone fixing component without requiring a full vertical and horizontal steel subframe.
Adjustable Fixing for Different Wall Clearances
One of the main advantages of the L-Corner Bracket is its ability to provide front-to-back adjustment and different stand-off distances.
The connecting bracket can be repositioned along the fixing slot to adjust the distance between the cladding panel and the wall. Different L-Corner lengths can also be selected when a greater wall clearance is required.
This makes the system particularly useful for interior stone cladding and smaller projects where a full steel subframe would take up more space and add installation cost.
Professional stone-cladding L-bracket systems are similarly offered with different projection sizes and configurations to accommodate cavity and installation requirements.
Two-Hole Connection Design
The L-Corner Bracket features fixing holes on both legs.
The wall-side leg is used for direct anchoring to the substrate, while the opposite leg connects to the selected stone fixing bracket.
The fixing arrangement should be selected according to the panel weight, substrate condition, bracket configuration and project requirements. Stainless steel L-brackets are commonly used as structural connection components in stone cladding systems.
A Practical Alternative to a Full Steel Subframe
Compared with a complete steel subframe, direct L-Corner fixing can reduce the number of components and installation steps.
It is particularly suitable for applications where:
- The cladding area is relatively small
- Interior stone or wall-panel installation is required
- A full steel subframe is unnecessary
- Available installation space is limited
- Flexible stand-off adjustment is required
For larger or more demanding facade systems, the fixing method should be selected according to the project structure, panel weight, wind loads and engineering requirements. Commercial stone-cladding systems commonly use dedicated subframes and stainless steel brackets for structural facade applications.
Material and Size Options
Our regular stock materials include:
- Stainless Steel 201
- Stainless Steel 304
Stainless Steel 316 is available for customized production.
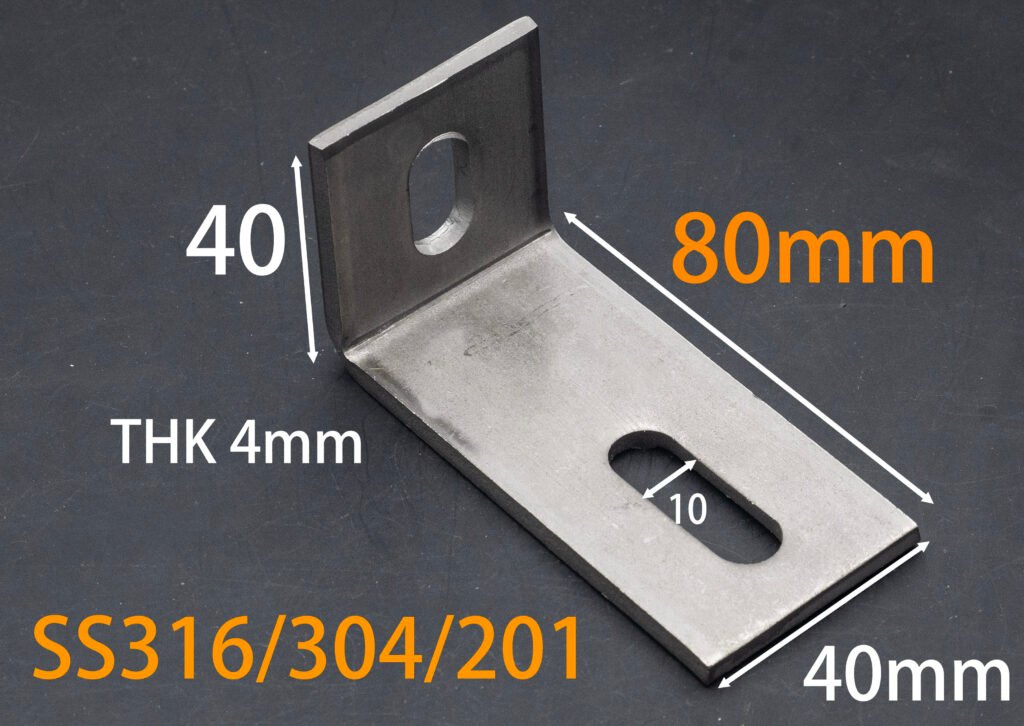
4.0 mm Thickness
- Bracket width: 40 mm
- Short leg: 40 mm
- Long leg: 40 / 50 / 60 / 70 / 80 / 100 / 120 mm
5.0 mm Thickness
- Bracket width: 50 mm
- Short leg: 50 mm
- Long leg: 50 / 60 / 70 / 80 mm
Other thicknesses, widths, leg lengths, hole positions and configurations can be customized according to project requirements.
Typical Applications
The Stainless Steel L-Corner Stone Cladding Bracket is suitable for:
- Interior stone cladding
- Stone TV feature walls
- Interior wall panels
- Stone column cladding
- Small-scale facade applications
- Natural stone and architectural wall cladding
It can be combined with different stone fixing components according to the installation method and required panel position.
Key Features
- Stainless steel L-shaped support design
- Direct wall fixing
- Compatible with multiple stone cladding brackets
- Adjustable stand-off distance
- Suitable for interior and small-scale cladding applications
- SS201 and SS304 available from stock
- SS316 available for customized production
- 4.0 mm and 5.0 mm thickness options
- Multiple leg lengths available
- Custom sizes and hole configurations available
Custom Manufacturing
We can customize the stainless steel grade, thickness, bracket width, leg length, hole position and overall dimensions according to panel thickness, wall clearance, fixing method and project requirements.
For large-volume projects, customized L-Corner Brackets can be produced according to approved drawings or samples.
Request a Quote
All products are available in stock in various specifications, with custom production also available.